918 Shady Creek Drive
Sold

918 Shady Creek Drive

918 Shady Creek Drive, Kennedale, TX 76060

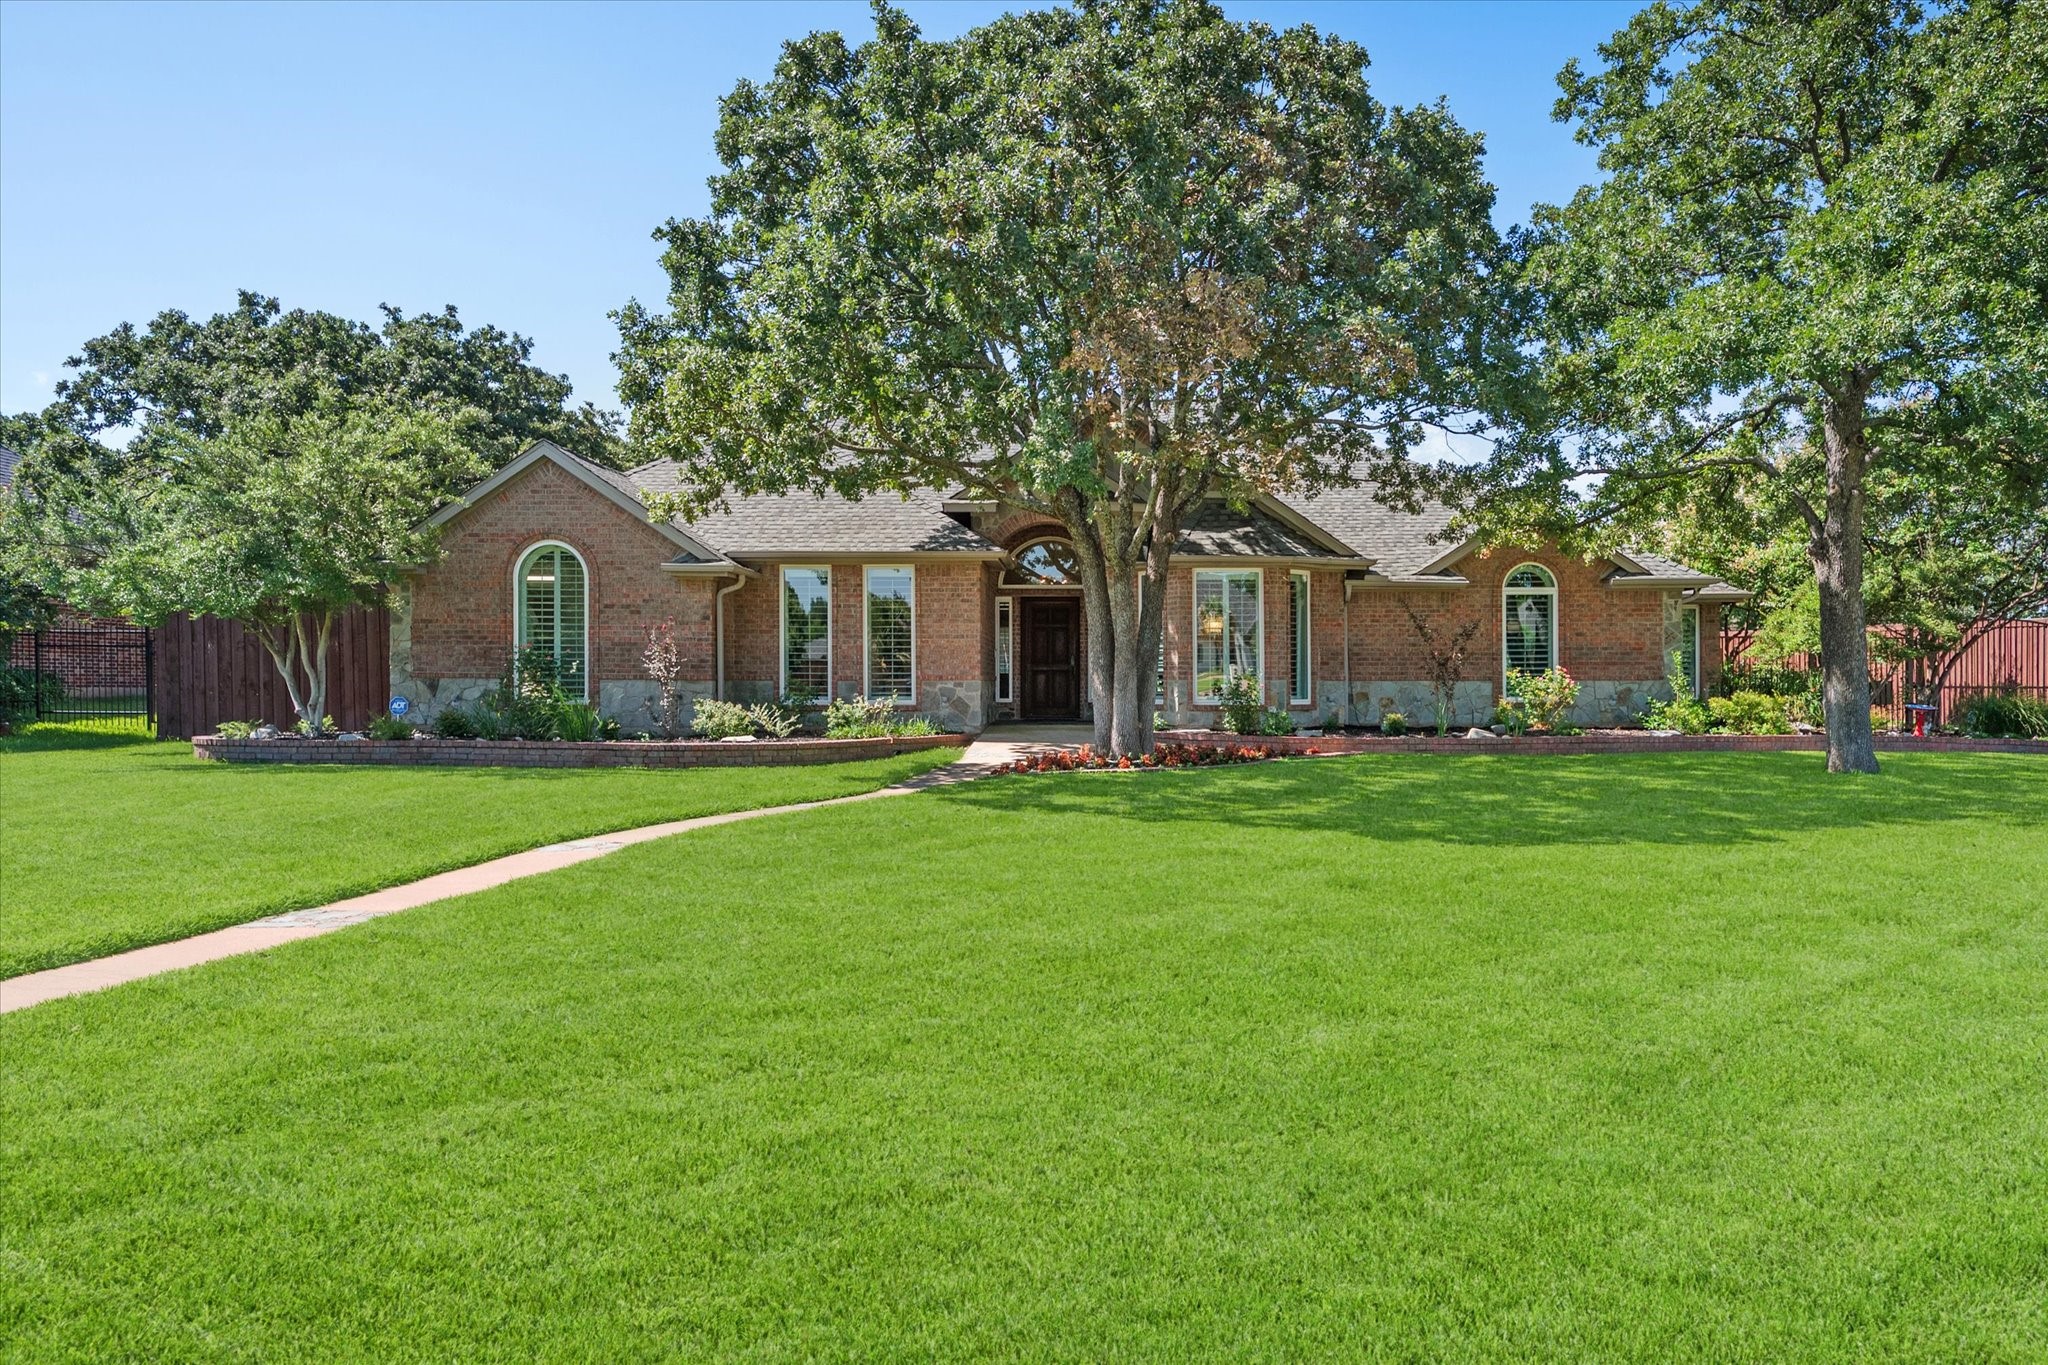
BREATHTAKING ESTATE on pristine half-acre - where your private resort awaits! This meticulously crafted custom home boasts $200K in jaw-dropping recent upgrades featuring a show-stopping kitchen renovation with ceiling-height custom cabinetry, quartz countertops, gas range with double convection and dehydrating ovens, and walk-in pantry. Stunning Acacia hardwood floors flow throughout 3,195 sq ft of thoughtfully designed living space. *** FAMILY & ENTERTAINING PARADISE: Open-concept living with floor-to-ceiling stone fireplace, wired for surround sound, flows seamlessly to covered patios overlooking gorgeous gunite diving pool and an ever-ready hot tub. Elegant primary suite sanctuary features gas fireplace, spacious bathroom with dual vanities, oversized walk-in shower, smart bidet toilet with remote controls, and incredible walk-in closet with his & hers frosted glass doors and built-in drawers. *** KNOCKOUT BONUS SPACES: Dedicated office with custom designed built-ins (potential 5th bedroom), spectacular bonus room with private entrance and glass wall to patio (hello, 6th bedroom!), plus climate-controlled 3-car garage that's finished like living space. *** OUTDOOR OASIS: Professional landscaping, raised cedar garden beds with self-watering system, camouflaged tornado-rated 3-car carport, uplighting, electric iron gate, playset, two storage sheds, and NO HOA! *** TURNKEY LUXURY includes 4 1/4 inch plantation shutters throughout, remodeled all 3 bathrooms, updated lighting, newer windows, and every thoughtful detail you could imagine - down to the elegant baseboards. *** EXCLUSIVE 12-page property MAGAZINE showcases every stunning detail--ask your agent for a copy today! *** MINERALS CONVEY TO THE BUYER! *** Includes 1-year American Home Shield home warranty. *** See FLOOR PLAN in photos. *** This isn't just a home--it's your invitation to live extraordinarily.
4
beds

3
baths

3,195 Sq.Ft. LIVING AREA

0.5 Acres lot

Sha Hair

Sha Hair

Features & Amenities

Interior

  • total bedrooms4
  • Total bathrooms3
  • full bathrooms3
  • Laundry room Laundry in Utility Room
  • Flooring Hardwood, Tile
  • Fireplace Gas Log, Living Room, Primary Bedroom, Raised Hearth, Stone
  • APPLIANCES Dishwasher, Disposal, Gas Range, Microwave
  • other interior Features Built-in Features, Decorative/Designer Lighting Fixtures, Double Vanity, Eat-in Kitchen, Granite Counters, High Speed Internet, Open Floorplan, Pantry, Cable TV, Vaulted Ceiling(s), Walk-In Closet(s), Wired for Sound

Area & Lot

  • Status Sold
  • Date Sold August 18, 2025
  • Living Area3,195 Sq.Ft.
  • Lot Area0.5 Acres
  • MLS® ID21014634
  • TypeResidential
  • YEAR BUILT1999
  • Architecture StylesDetached
  • Elementary SchoolDelaney
  • High SchoolKennedale
  • School DistrictKennedale ISD

Exterior

  • STORIES1
  • Garage Space3.0
  • water SourcePublic
  • utilitiesSewer Available, Water Available, Cable Available
  • PoolDiving Board, Gunite, Pool, Pool Sweep
  • roofComposition
  • lot featuresBack Yard, Lawn, Sprinkler System
  • parkingElectric Gate, Heated Garage, Garage Faces Side
  • HEAT TYPENatural Gas
  • AIR CONDITIONINGCentral Air
  • sewerPublic Sewer
  • SubstructureSlab
  • other exterior FeaturesLighting, Playground, Rain Gutters, Storage

Financial

  • Price Upon Request
View Virtual Tour

Work With Us

Sophie Tel Diaz Real Estate Services has distinguished itself within the Real Estate Industry as one of the top brokerages representing high-end properties in north Texas. Being among the top tier of real estate professionals nationally offers our clients tremendous visibility and extensive resources to ensure effective marketing of our property.

Follow Us on Instagram