8777 Montreal Mews
8777 Montreal Mews
8777 Montreal Mews
8777 Montreal Mews
8777 Montreal Mews
8777 Montreal Mews
8777 Montreal Mews
8777 Montreal Mews
8777 Montreal Mews
8777 Montreal Mews
8777 Montreal Mews
8777 Montreal Mews
8777 Montreal Mews
8777 Montreal Mews
8777 Montreal Mews
8777 Montreal Mews
8777 Montreal Mews
8777 Montreal Mews
8777 Montreal Mews
8777 Montreal Mews
8777 Montreal Mews
8777 Montreal Mews
8777 Montreal Mews
8777 Montreal Mews
8777 Montreal Mews
8777 Montreal Mews
8777 Montreal Mews
8777 Montreal Mews
8777 Montreal Mews
8777 Montreal Mews
8777 Montreal Mews
8777 Montreal Mews
8777 Montreal Mews
8777 Montreal Mews
8777 Montreal Mews
8777 Montreal Mews
8777 Montreal Mews
8777 Montreal Mews
8777 Montreal Mews
8777 Montreal Mews
SEE ALL PHOTOS
8777 Montreal Mews
8777 Montreal Mews
8777 Montreal Mews
8777 Montreal Mews
8777 Montreal Mews
8777 Montreal Mews
8777 Montreal Mews
8777 Montreal Mews
8777 Montreal Mews
8777 Montreal Mews
8777 Montreal Mews
8777 Montreal Mews
8777 Montreal Mews
8777 Montreal Mews
8777 Montreal Mews
8777 Montreal Mews
8777 Montreal Mews
8777 Montreal Mews
8777 Montreal Mews
8777 Montreal Mews
8777 Montreal Mews
8777 Montreal Mews
8777 Montreal Mews
8777 Montreal Mews
8777 Montreal Mews
8777 Montreal Mews
8777 Montreal Mews
8777 Montreal Mews
8777 Montreal Mews
8777 Montreal Mews
8777 Montreal Mews
8777 Montreal Mews
8777 Montreal Mews
8777 Montreal Mews
8777 Montreal Mews
8777 Montreal Mews
8777 Montreal Mews
8777 Montreal Mews
8777 Montreal Mews
8777 Montreal Mews
Courtesy of Sophie Tel Diaz Real Estate
Sold

8777 Montreal Mews

8777 Montreal Mews, North Richland Hills, TX 76180

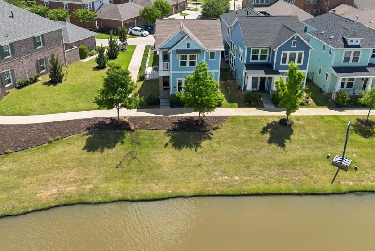
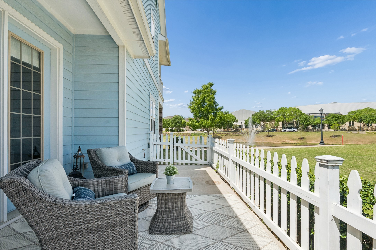
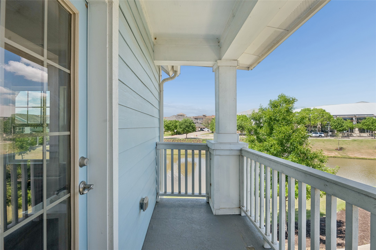
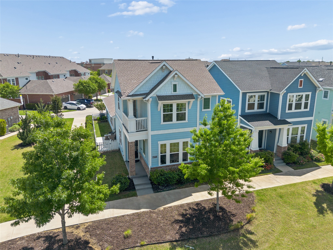
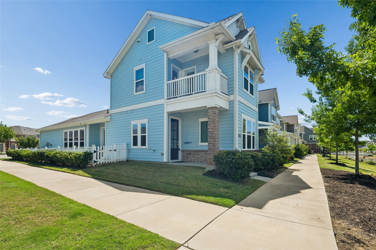
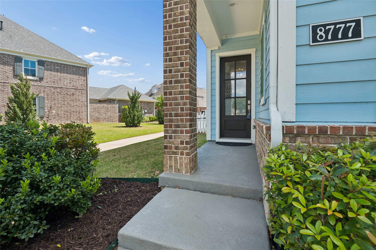
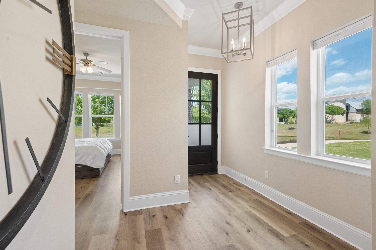
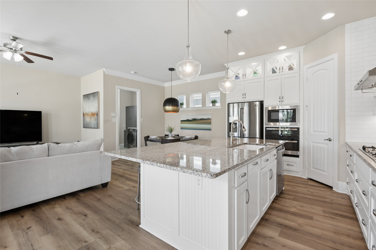
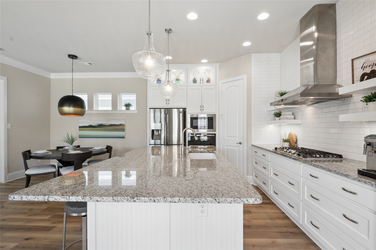
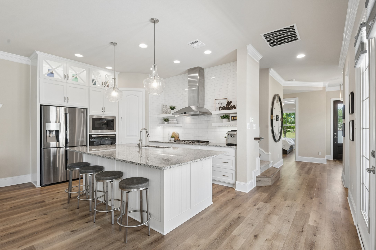
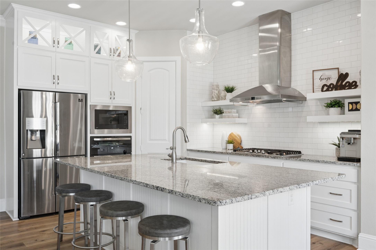
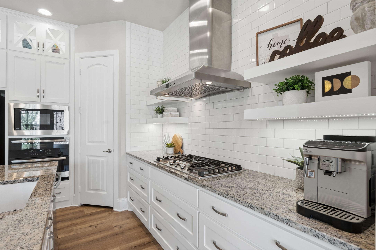
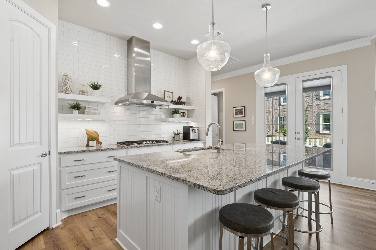
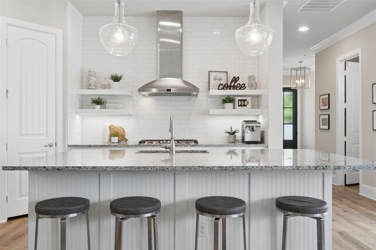
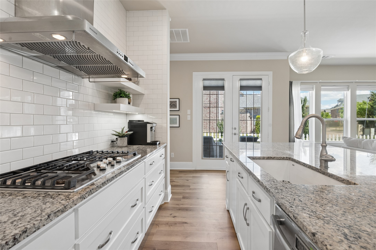
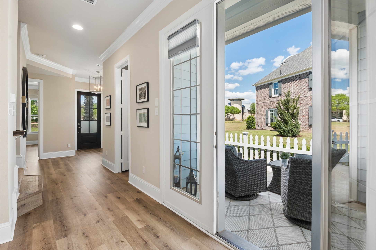
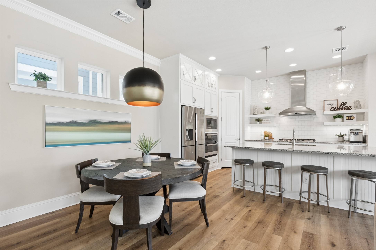
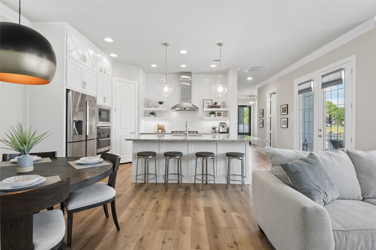
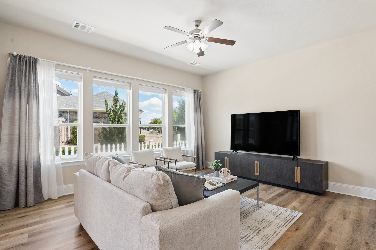
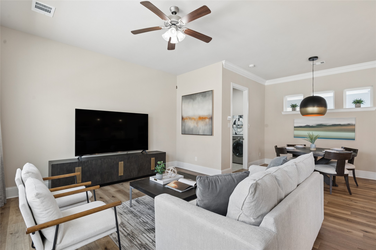
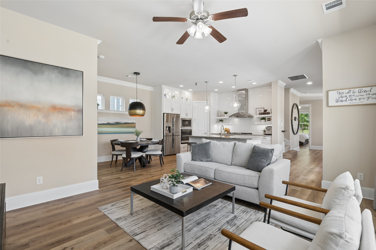
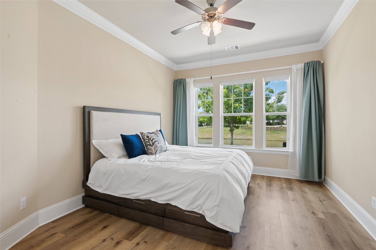
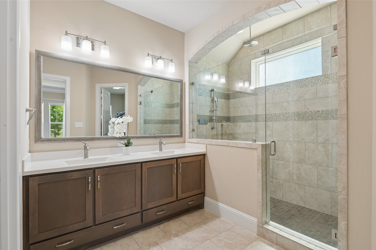
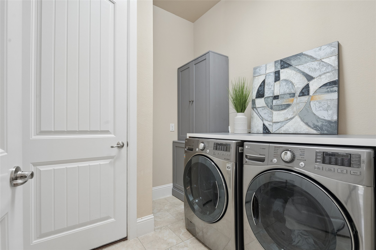
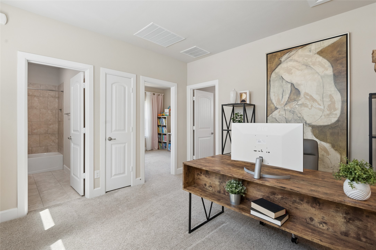
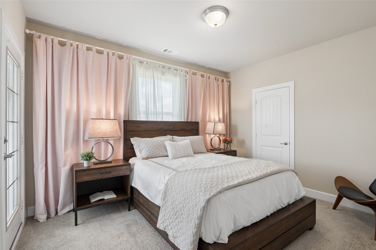
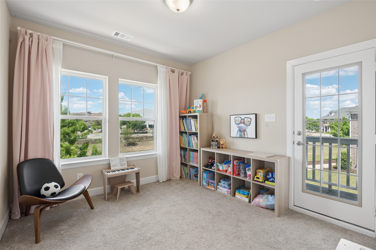
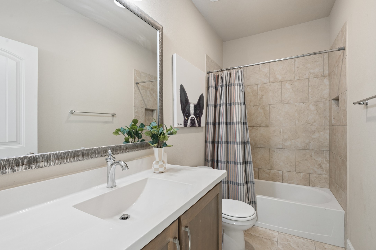
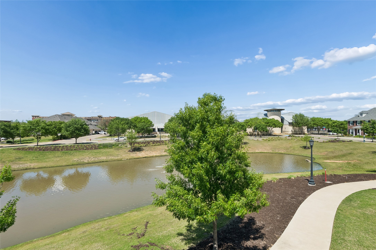
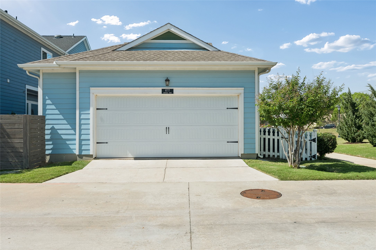
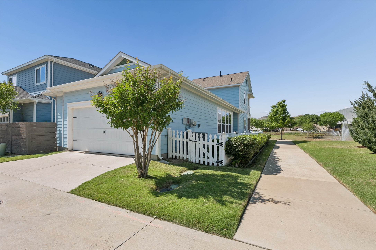
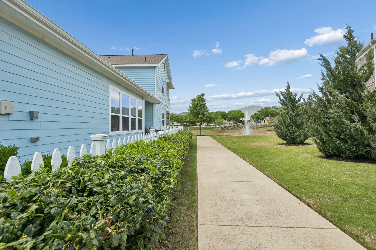
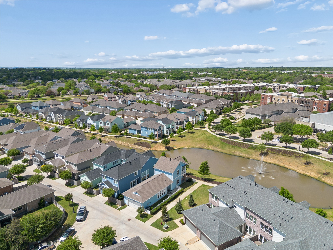
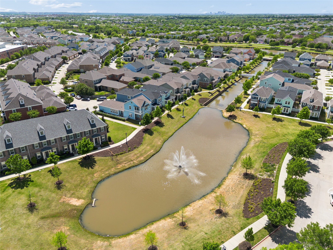
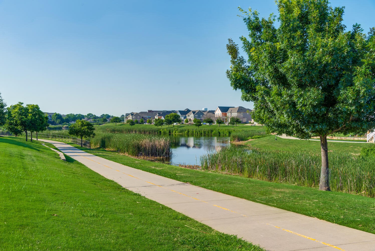
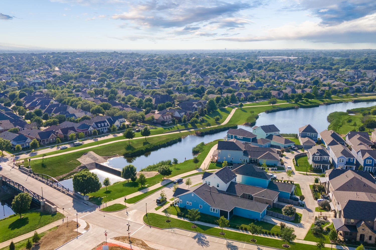
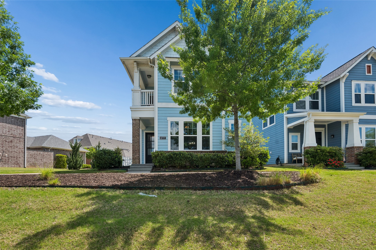
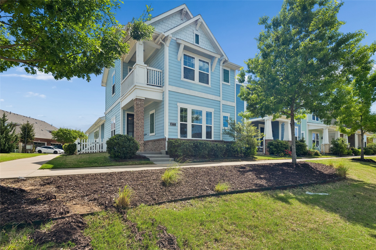
Beautifully situated on a corner lot overlooking the canal, this single family home offers serene water views and a tranquil outdoor setting. Located in the highly sought-after Hometown community, HOA-maintained front and back yards provide effortless living. Inside, an open-concept floorplan is enhanced by flowing wood-look laminate flooring. The kitchen features granite countertops, a breakfast bar, floating shelves, a gas cooktop, and a spacious walk-in pantry. Sliding doors lead to a private patio, perfect for relaxing and enjoying the water views. The primary suite offers peaceful canal views, along with a spa-inspired bath featuring a U by Moen digital shower system for precise temperature control. Upstairs includes a versatile living area and two bedrooms, each with water views and private balcony access. Additional highlights include a laundry room with mudroom built-ins and a rear-entry two-car garage. Ideally located near Southlake Town Square and Historic Downtown Grapevine, with easy access to both Dallas and Fort Worth and just minutes from DFW Airport.

3
beds

3
baths

1,892 Sq.Ft. LIVING AREA

3,136.32 Sq.Ft. lot

Sophie Tel Diaz

Sophie Tel Diaz

Features & Amenities

Interior

  • total bedrooms3
  • Total bathrooms3
  • full bathrooms2
  • half bathroom1
  • Laundry room Washer Hookup, Dryer Hookup, Electric Dryer Hookup, Laundry in Utility Room
  • Flooring Carpet, Ceramic Tile, Laminate
  • Fireplace None
  • APPLIANCES Some Gas Appliances, Convection Oven, Double Oven, Dishwasher, Electric Oven, Gas Cooktop, Disposal, Gas Water Heater, Microwave, Plumbed For Gas, Some Commercial Grade, Tankless Water Heater, Vented Exhaust Fan
  • other interior Features Decorative/Designer Lighting Fixtures, Double Vanity, Eat-in Kitchen, Granite Counters, High Speed Internet, Kitchen Island, Open Floorplan, Pantry, Smart Home, Cable TV, Walk-In Closet(s), Wired for Sound, Air Filtration

Area & Lot

  • Status Sold
  • Date Sold April 24, 2026
  • Living Area1,892 Sq.Ft.
  • Lot Area3,136.32 Sq.Ft.
  • MLS® ID21232751
  • TypeResidential
  • YEAR BUILT2018
  • Architecture StylesCraftsman, Traditional, Detached
  • Water FrontageCanal Access, Waterfront
  • View DescriptionPark/Greenbelt, Water
  • Elementary SchoolWalkercrk
  • Middle SchoolSmithfield
  • High SchoolBirdville
  • School DistrictBirdville ISD

Exterior

  • STORIES2
  • Garage Space2.0
  • water SourcePublic
  • utilitiesElectricity Available, Electricity Connected, Natural Gas Available, Phone Available, Sewer Available, Separate Meters, Underground Utilities, Water Available, Cable Available
  • PoolNone
  • roofComposition, Shingle
  • lot featuresCorner Lot, Backs to Greenbelt/Park, Greenbelt, Interior Lot, Landscaped, Subdivision, Sprinkler System, Few Trees, Waterfront
  • parkingDriveway, Electric Vehicle Charging Station(s), Garage, Garage Door Opener, Garage Faces Rear
  • HEAT TYPECentral, Zoned
  • AIR CONDITIONINGAttic Fan, Central Air, Ceiling Fan(s), Electric, Zoned
  • sewerPublic Sewer
  • SubstructureSlab
  • HOA AmenitiesMaintenance Front Yard
  • security FeaturesSecurity System, Carbon Monoxide Detector(s), Smoke Detector(s)
  • other exterior FeaturesBalcony, Rain Gutters

Financial

  • Price Upon Request

Work With Us

Sophie Tel Diaz Real Estate Services has distinguished itself within the Real Estate Industry as one of the top brokerages representing high-end properties in north Texas. Being among the top tier of real estate professionals nationally offers our clients tremendous visibility and extensive resources to ensure effective marketing of our property.

Follow Us on Instagram