7840 Norrell Road
7840 Norrell Road
7840 Norrell Road
7840 Norrell Road
7840 Norrell Road
7840 Norrell Road
7840 Norrell Road
7840 Norrell Road
7840 Norrell Road
7840 Norrell Road
7840 Norrell Road
7840 Norrell Road
7840 Norrell Road
7840 Norrell Road
7840 Norrell Road
7840 Norrell Road
7840 Norrell Road
7840 Norrell Road
7840 Norrell Road
7840 Norrell Road
7840 Norrell Road
7840 Norrell Road
7840 Norrell Road
7840 Norrell Road
7840 Norrell Road
7840 Norrell Road
7840 Norrell Road
7840 Norrell Road
7840 Norrell Road
7840 Norrell Road
7840 Norrell Road
7840 Norrell Road
7840 Norrell Road
7840 Norrell Road
7840 Norrell Road
7840 Norrell Road
7840 Norrell Road
7840 Norrell Road
SEE ALL PHOTOS
7840 Norrell Road
7840 Norrell Road
7840 Norrell Road
7840 Norrell Road
7840 Norrell Road
7840 Norrell Road
7840 Norrell Road
7840 Norrell Road
7840 Norrell Road
7840 Norrell Road
7840 Norrell Road
7840 Norrell Road
7840 Norrell Road
7840 Norrell Road
7840 Norrell Road
7840 Norrell Road
7840 Norrell Road
7840 Norrell Road
7840 Norrell Road
7840 Norrell Road
7840 Norrell Road
7840 Norrell Road
7840 Norrell Road
7840 Norrell Road
7840 Norrell Road
7840 Norrell Road
7840 Norrell Road
7840 Norrell Road
7840 Norrell Road
7840 Norrell Road
7840 Norrell Road
7840 Norrell Road
7840 Norrell Road
7840 Norrell Road
7840 Norrell Road
7840 Norrell Road
7840 Norrell Road
7840 Norrell Road
Sold

7840 Norrell Road

7840 Norrell Road, Midlothian, TX 76084

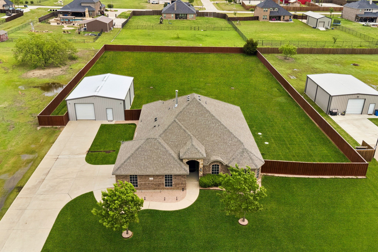
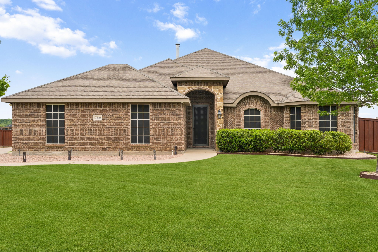
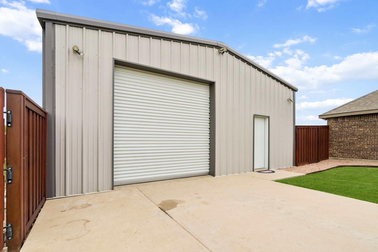
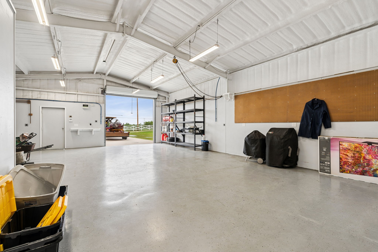
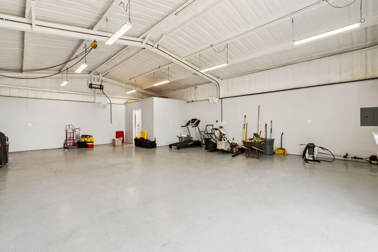
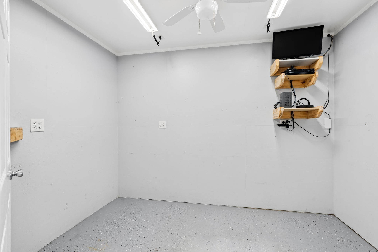
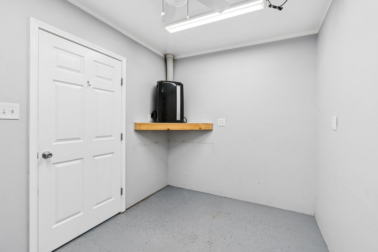
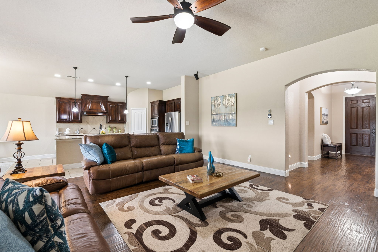
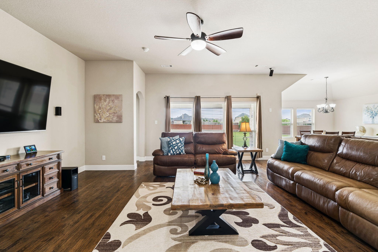
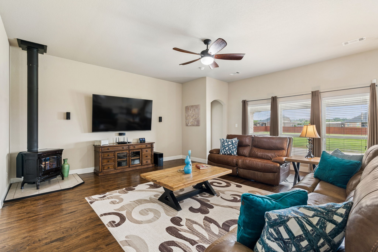
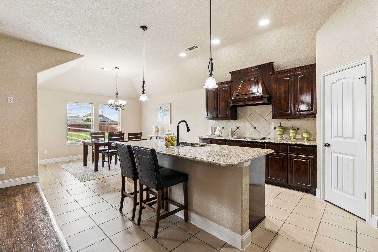
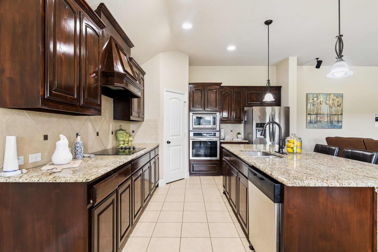
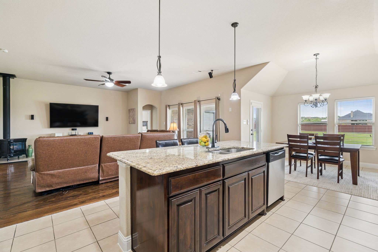
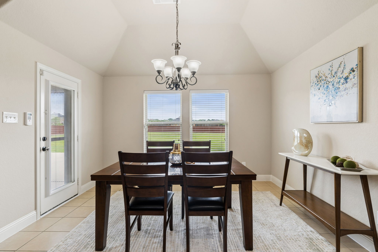
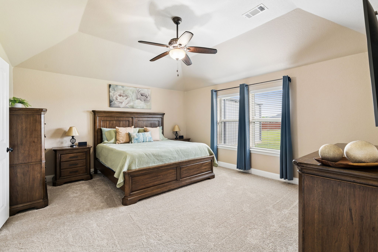
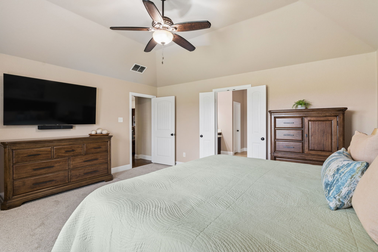
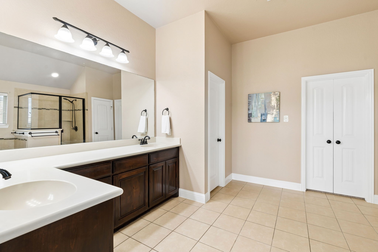
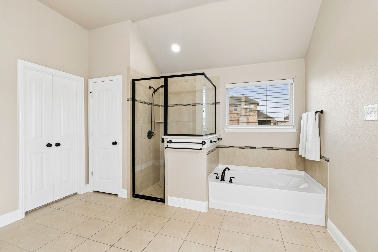
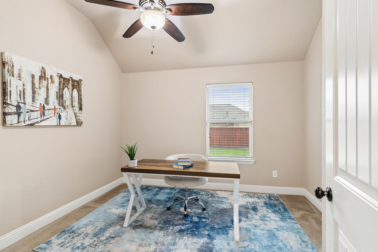
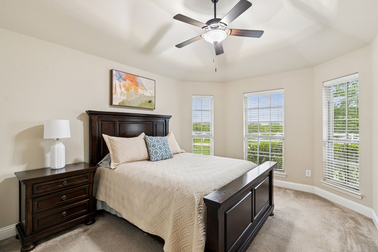
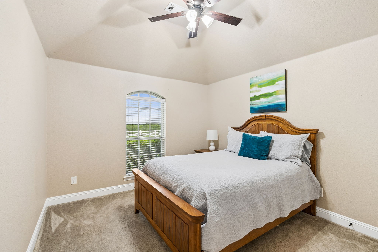
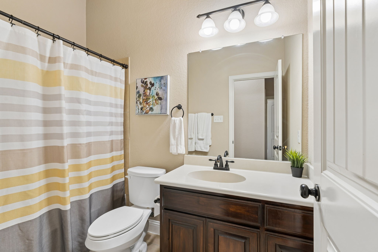
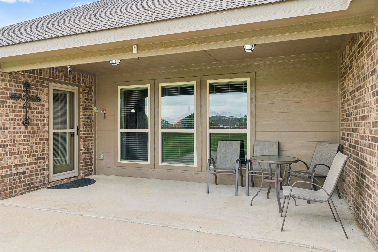
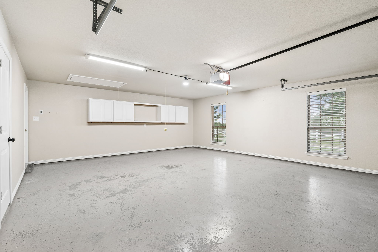
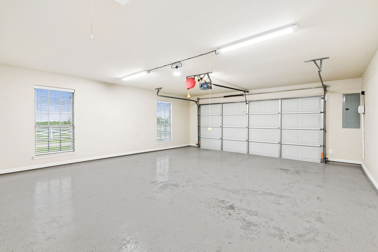
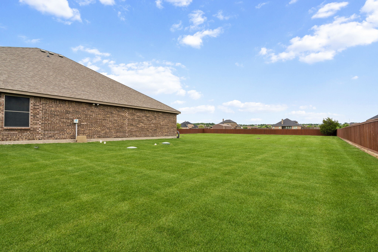
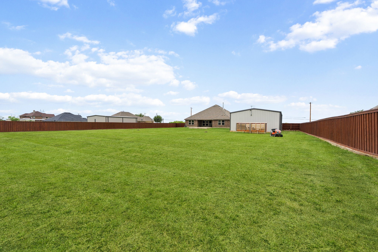
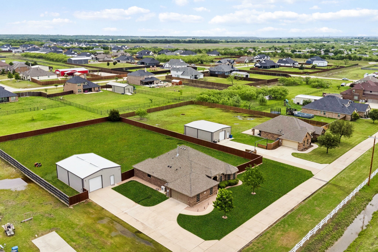
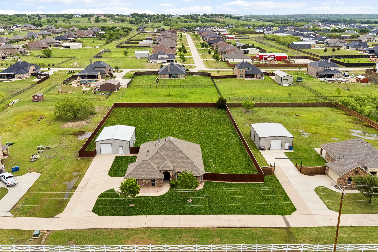
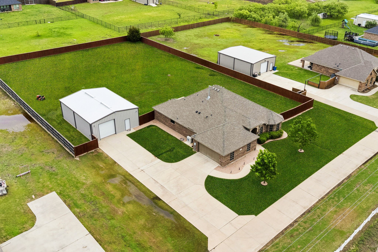
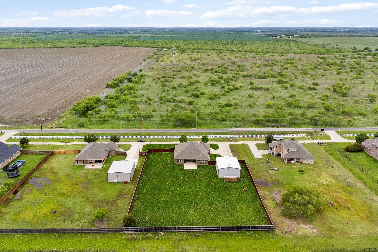
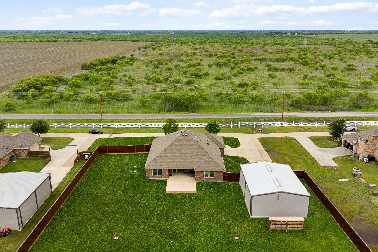
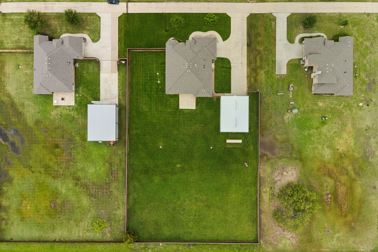
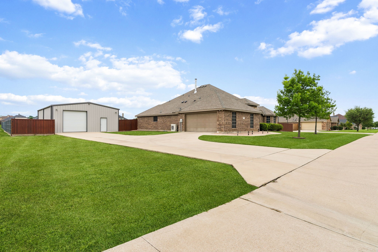
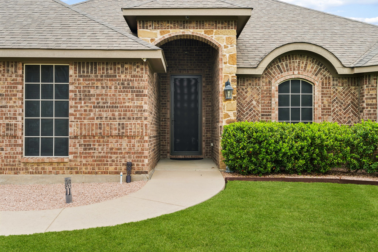
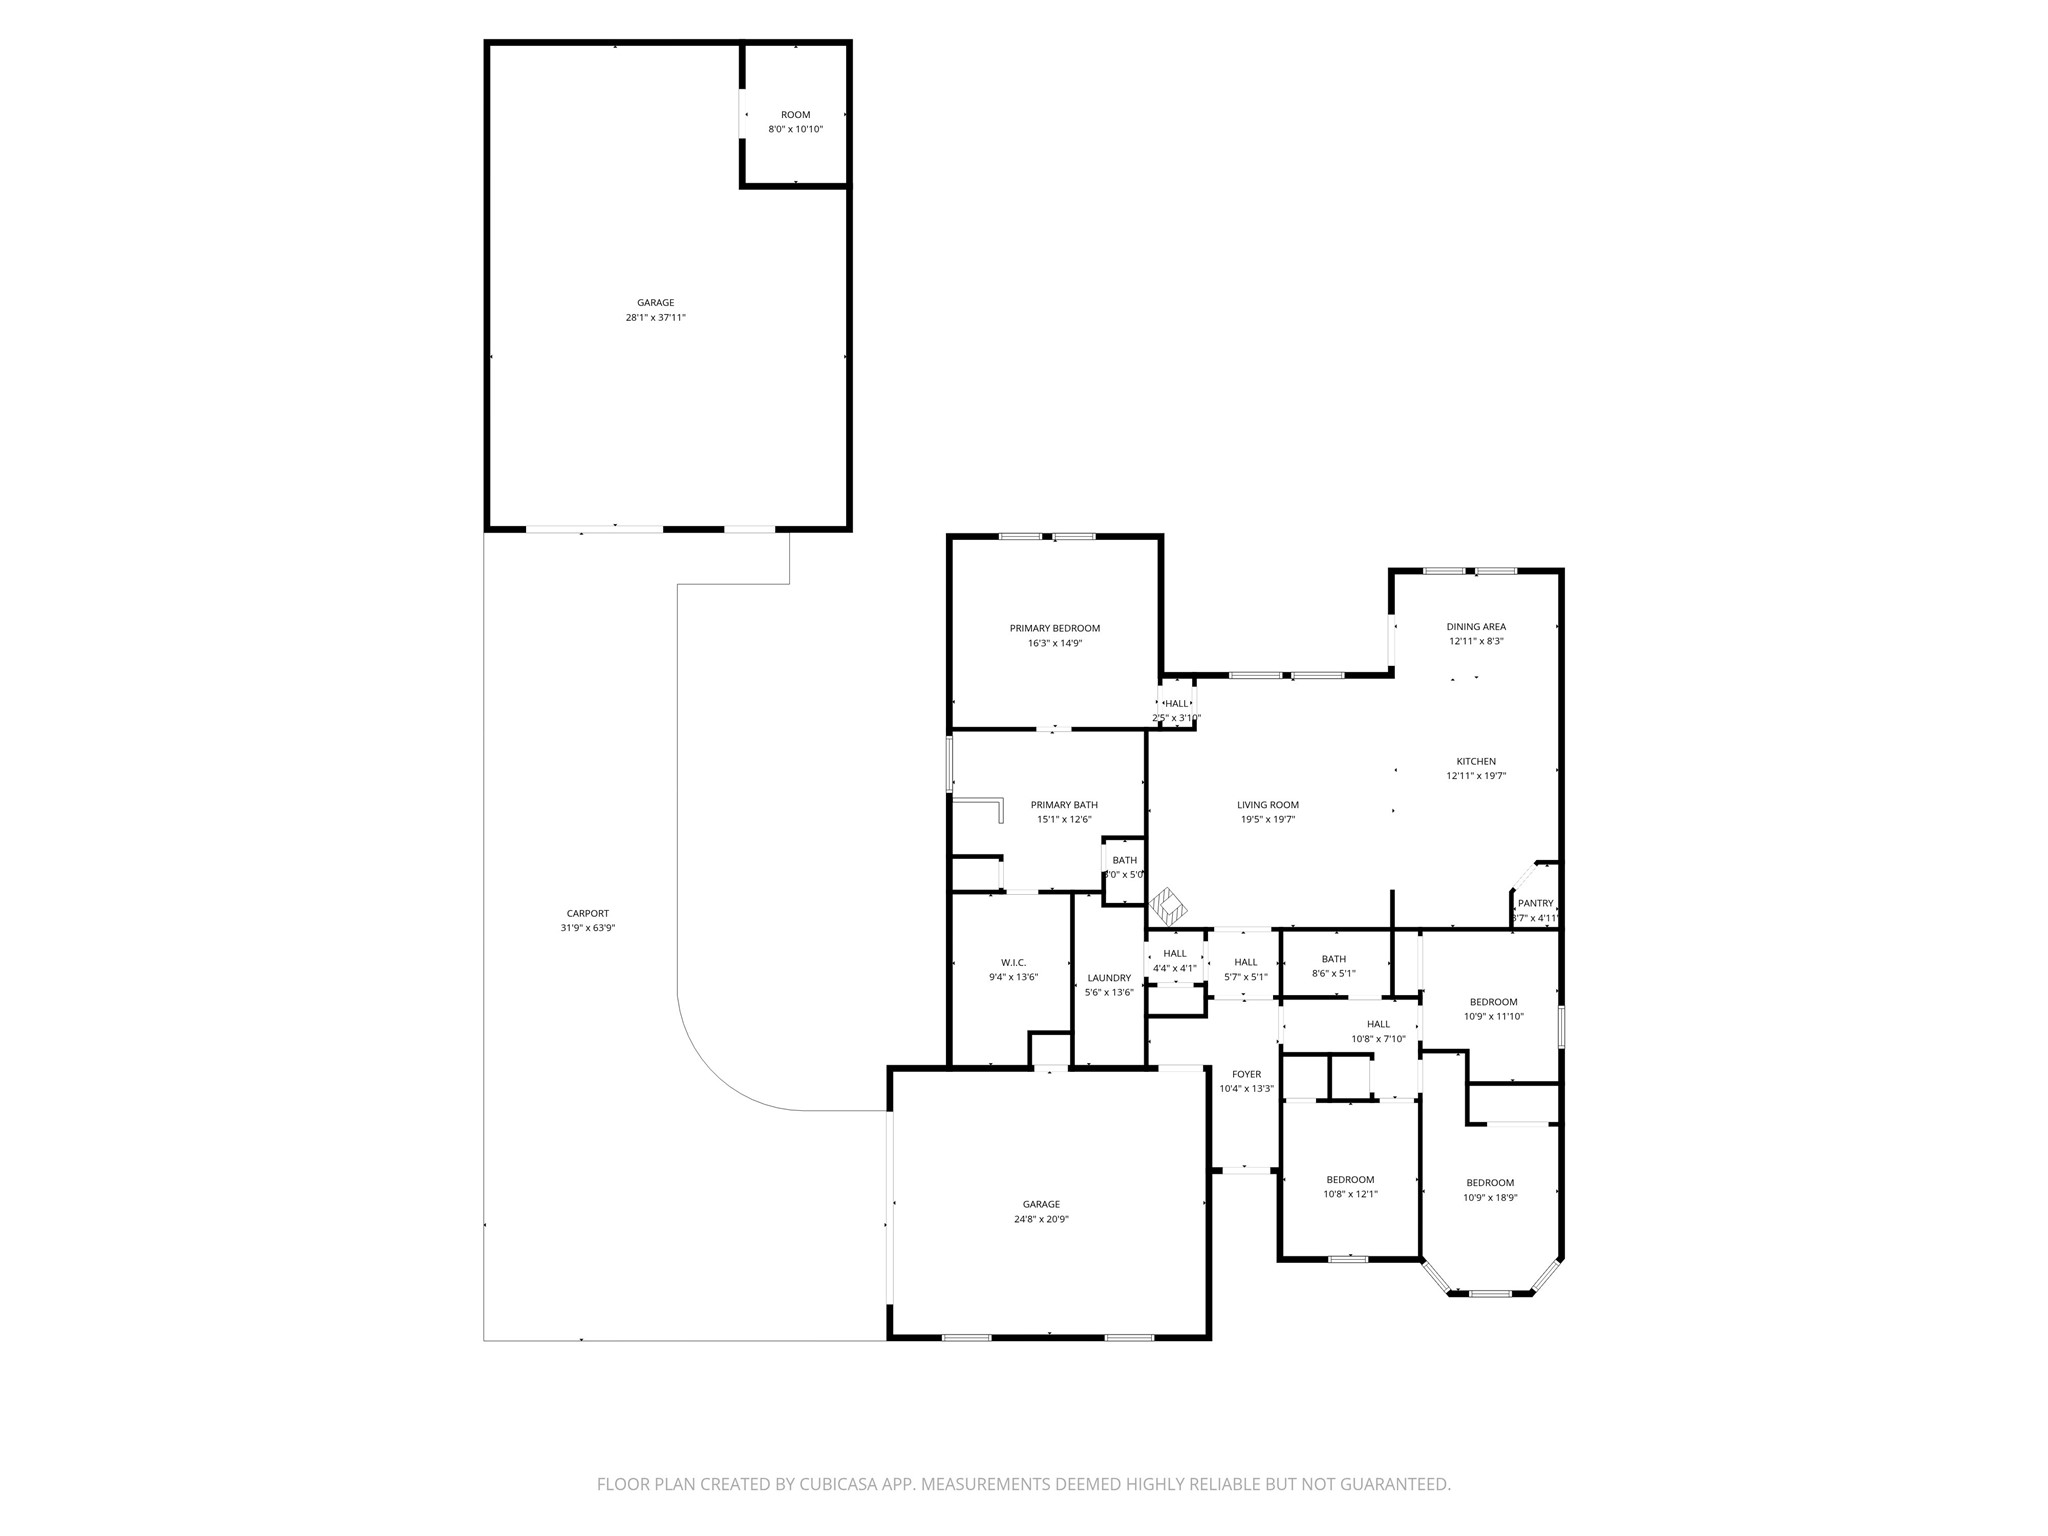
If you've been searching for a place where you can truly work, build, & create, this one hits different. Set on a full acre on a private road to driveway, this John Houston semi-custom home comes with the kind of setup that's getting harder to find--a serious 30x40 Mueller workshop built for people who actually need space to get things done. Heavy-duty steel construction, foam insulation, electricity, & a 10-foot rolling door mean you can pull in equipment, trucks, or projects without compromise. Inside, there's even an 11x8 office with its own heat pump and AC. And yes, the heavy-duty shelving stays with the right offer. The home itself doesn't take a backseat either. With 4 bedrooms (and one easily doubling as a dedicated office), it's built for comfort. The open living area is bright & welcoming, with a wall of windows, hand-scraped wood floors, and a wood-burning stove that adds both efficiency & character. The kitchen has granite countertops, knotty alder cabinets, stainless appliances, and a vent hood that exhausts outside. Recent upgrades include a 2025 Amana 5-ton, 17 SEER heat pump system with smart thermostat and surge protection, plus updated carpet and padding in the primary bedroom. Functionality carries throughout: a fully built-out laundry room with extensive cabinetry (doubling as a second pantry), an oversized 24-ft deep garage with storage, and a security setup that includes a SimpliSafe system and a 6-camera Lorex system covering both the home and workshop. Outside, the acre is fully usable with a 2-zoned sprinkler and an aerobic septic system that's been regularly serviced. Roof repairs were completed in 2026, and fresh paint touch-ups give the home a clean, move-in-ready feel. This isn't just a house--it's a workspace, homestead, and everyday retreat all in one. If you need room for tools, toys, or a hobby--and don't want to sacrifice comfort--this property is built for exactly that. Please see the extensive list of upgrades and features provided.

4
beds

2
baths

2,229 Sq.Ft. LIVING AREA

1.02 Acres lot

Sha Hair

Sha Hair

Features & Amenities

Interior

  • total bedrooms4
  • Total bathrooms2
  • full bathrooms2
  • Laundry room Washer Hookup, Dryer Hookup, Laundry in Utility Room
  • Flooring Ceramic Tile, Wood
  • Fireplace Free Standing, Wood Burning Stove
  • APPLIANCES Dishwasher, Electric Cooktop, Electric Oven, Disposal, Microwave, Vented Exhaust Fan
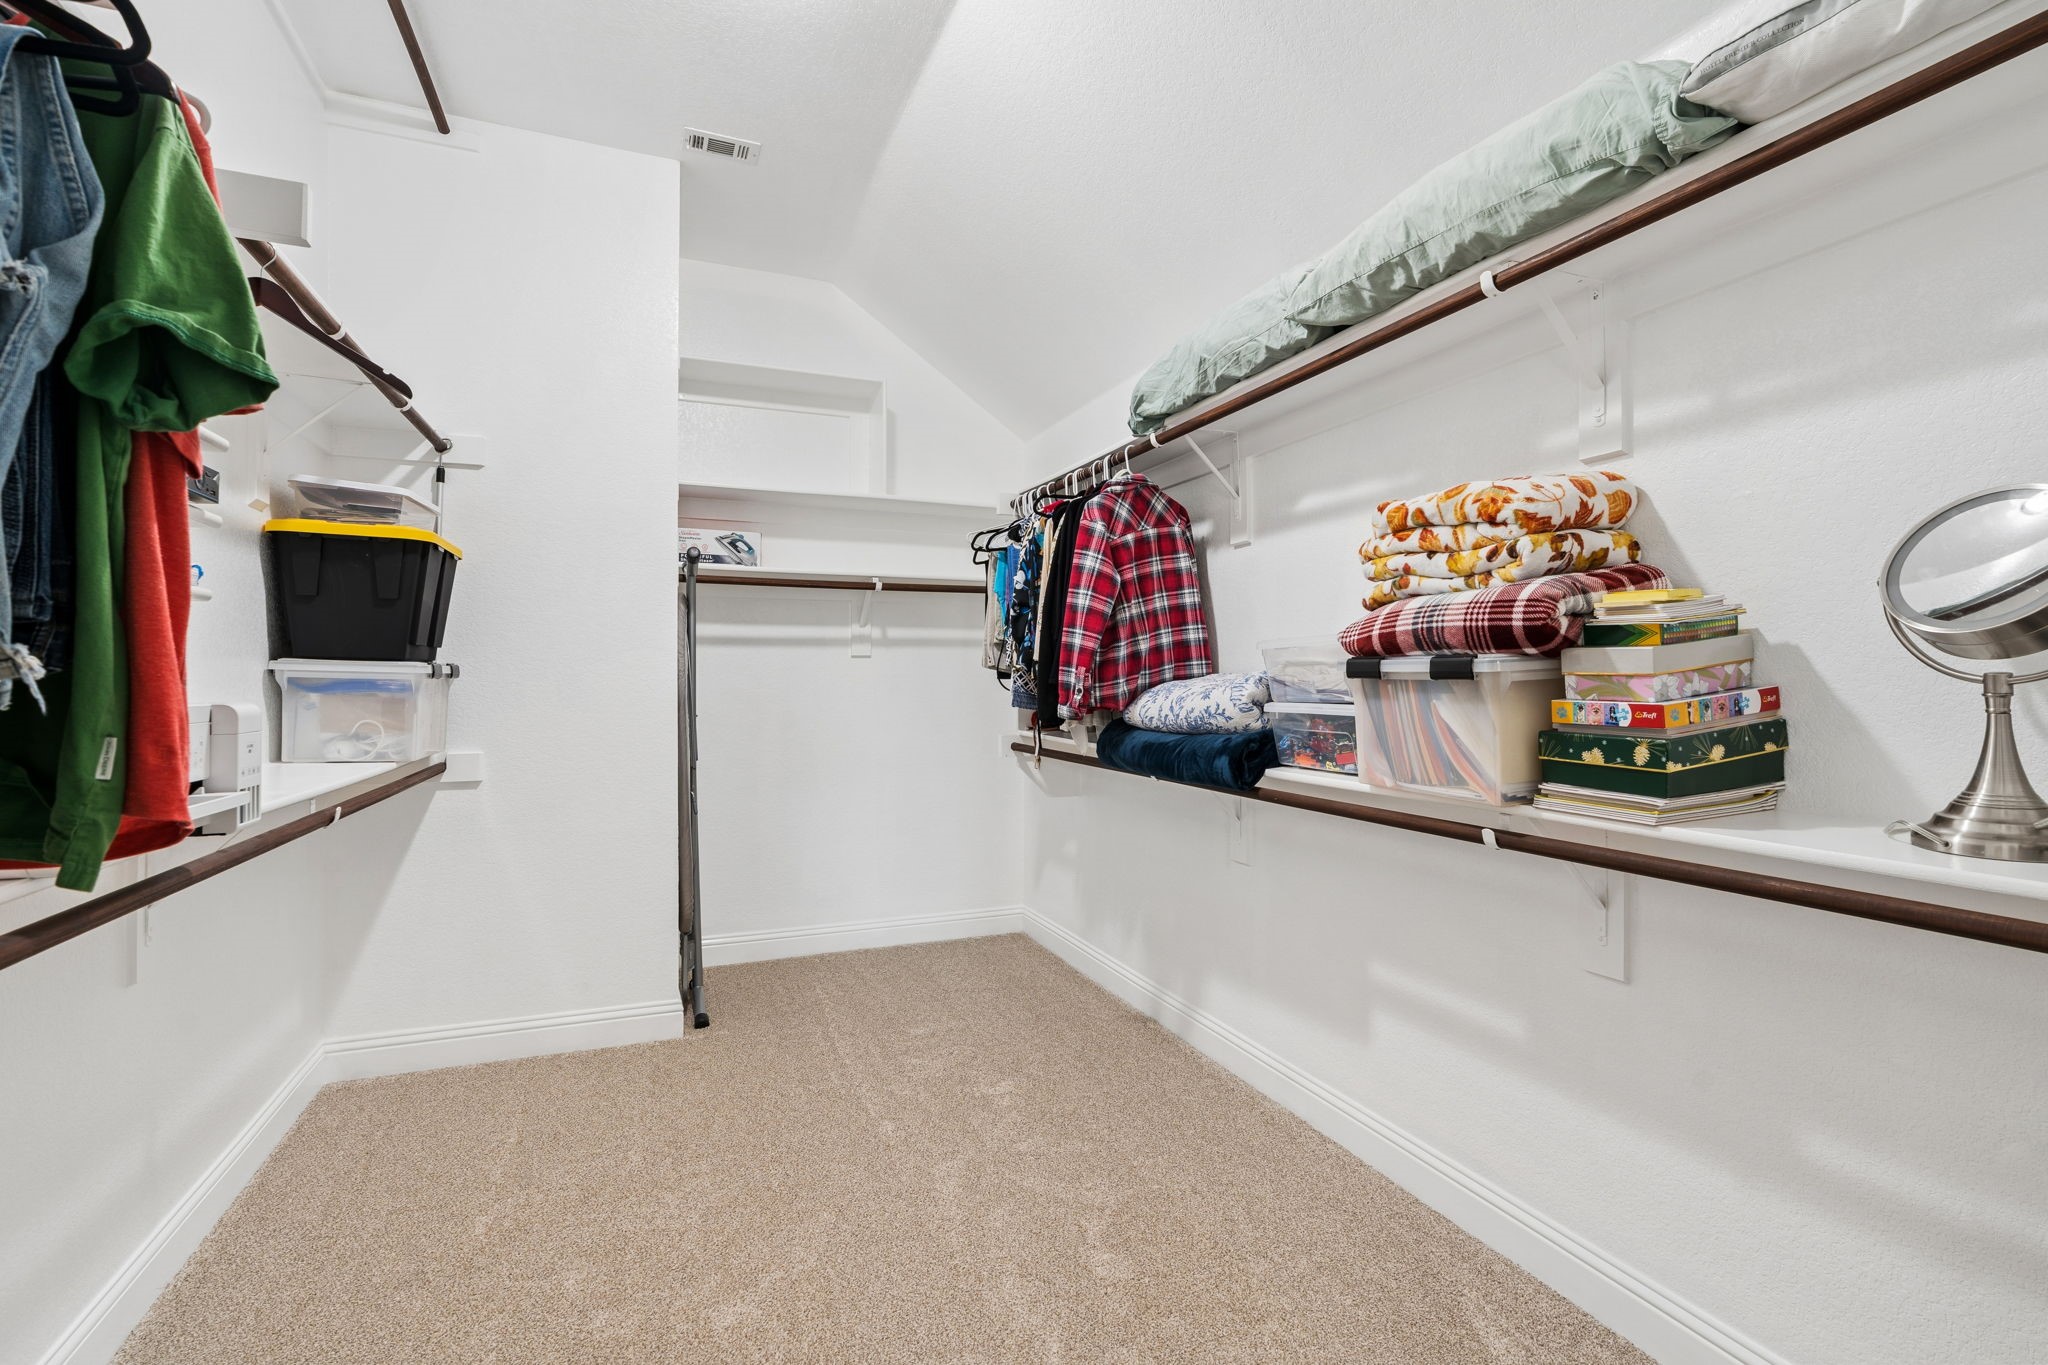
  • other interior Features Decorative/Designer Lighting Fixtures, Granite Counters, High Speed Internet, Kitchen Island, Open Floorplan, Pantry, Walk-In Closet(s)

Area & Lot

  • Status Sold
  • Date Sold May 11, 2026
  • Living Area2,229 Sq.Ft.
  • Lot Area1.02 Acres
  • MLS® ID21236941
  • TypeResidential
  • YEAR BUILT2014
  • Architecture StylesTraditional, Detached
  • Elementary SchoolMtpeak
  • Middle SchoolDieterich
  • High SchoolMidlothian
  • School DistrictMidlothian ISD

Exterior

  • STORIES1
  • Garage Space2.0
  • water SourceCommunity/Coop
  • utilitiesElectricity Available, Septic Available, Water Available
  • PoolNone
  • roofComposition
  • lot featuresAcreage, Back Yard, Interior Lot, Lawn, Landscaped, Subdivision, Sprinkler System, Few Trees
  • parkingGarage, Garage Door Opener
  • HEAT TYPECentral, Electric, Wood Stove
  • AIR CONDITIONINGCentral Air, Electric
  • sewerAerobic Septic
  • SubstructureSlab
  • security FeaturesSmoke Detector(s)

Financial

  • Price Upon Request

Work With Us

Sophie Tel Diaz Real Estate Services has distinguished itself within the Real Estate Industry as one of the top brokerages representing high-end properties in north Texas. Being among the top tier of real estate professionals nationally offers our clients tremendous visibility and extensive resources to ensure effective marketing of our property.

Follow Us on Instagram