6506 Bluebird Drive
6506 Bluebird Drive
6506 Bluebird Drive
6506 Bluebird Drive
6506 Bluebird Drive
6506 Bluebird Drive
6506 Bluebird Drive
6506 Bluebird Drive
6506 Bluebird Drive
6506 Bluebird Drive
6506 Bluebird Drive
6506 Bluebird Drive
6506 Bluebird Drive
6506 Bluebird Drive
6506 Bluebird Drive
6506 Bluebird Drive
6506 Bluebird Drive
6506 Bluebird Drive
6506 Bluebird Drive
SEE ALL PHOTOS
6506 Bluebird Drive
6506 Bluebird Drive
6506 Bluebird Drive
6506 Bluebird Drive
6506 Bluebird Drive
6506 Bluebird Drive
6506 Bluebird Drive
6506 Bluebird Drive
6506 Bluebird Drive
6506 Bluebird Drive
6506 Bluebird Drive
6506 Bluebird Drive
6506 Bluebird Drive
6506 Bluebird Drive
6506 Bluebird Drive
6506 Bluebird Drive
6506 Bluebird Drive
6506 Bluebird Drive
6506 Bluebird Drive
Sold

6506 Bluebird Drive

6506 Bluebird Drive, Arlington, TX 76001

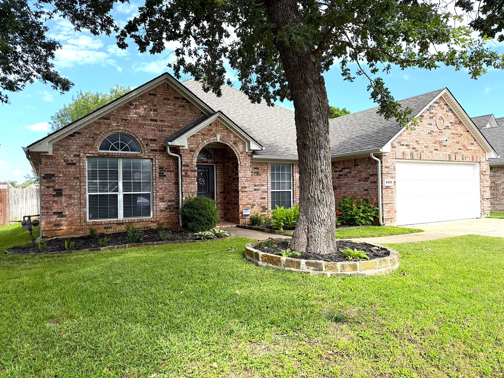
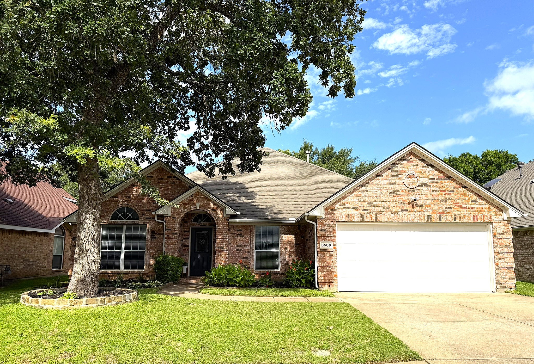
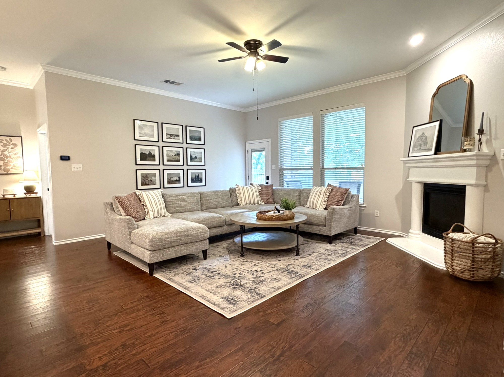
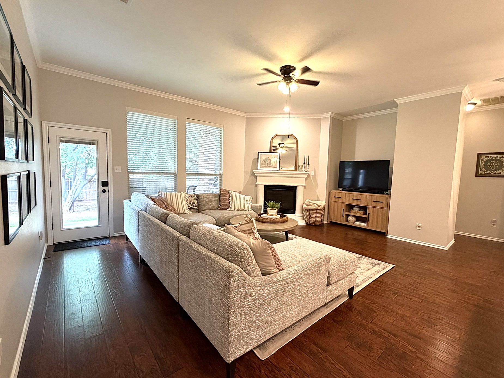
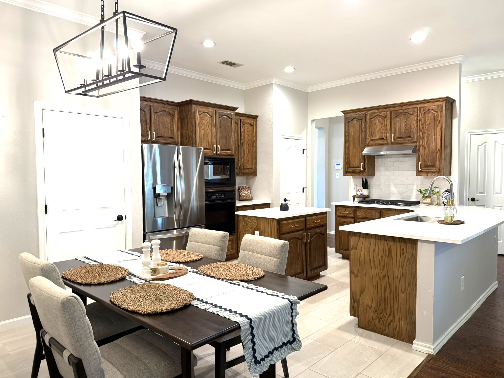
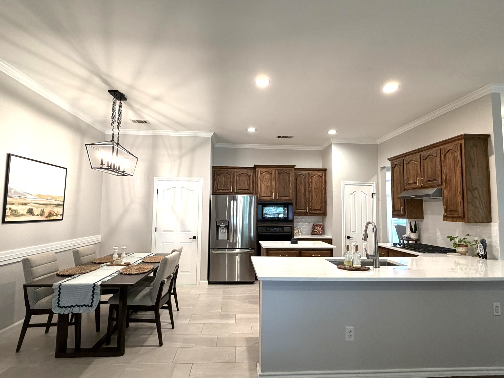
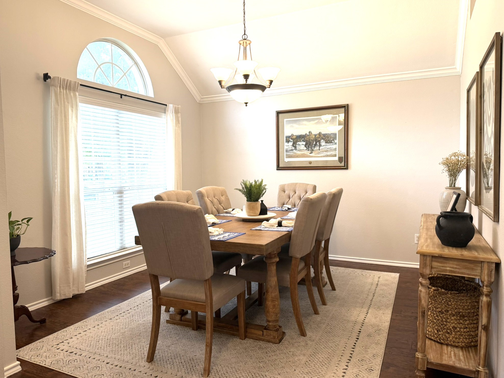
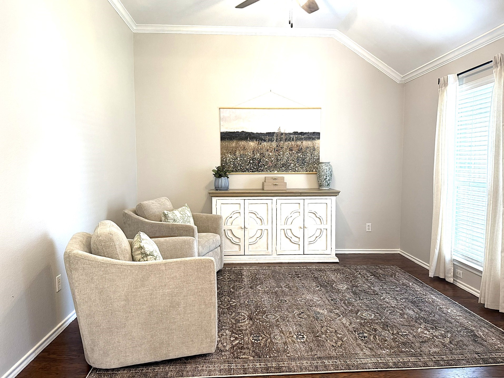
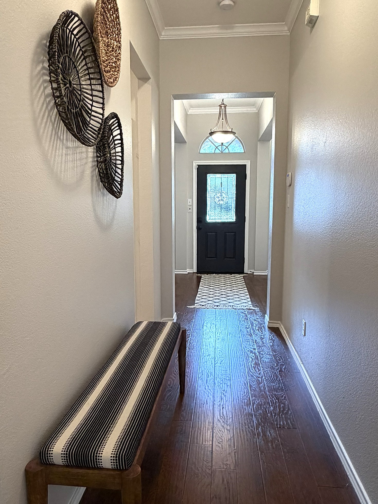
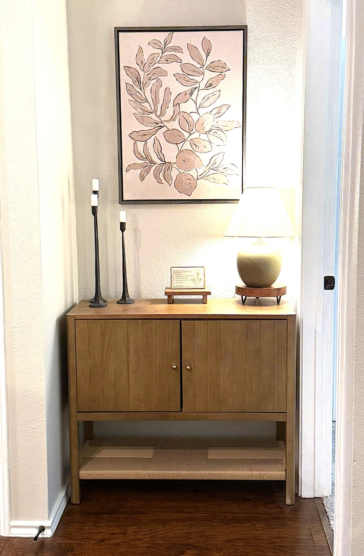
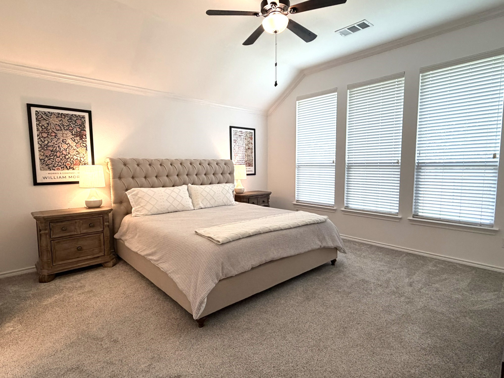
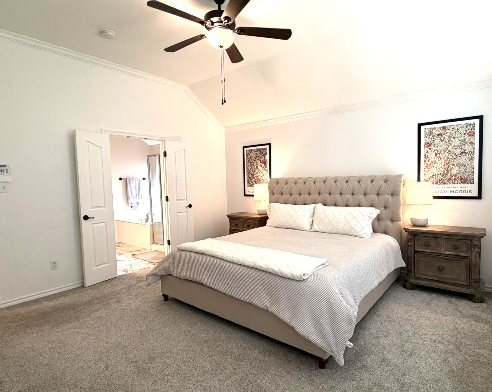
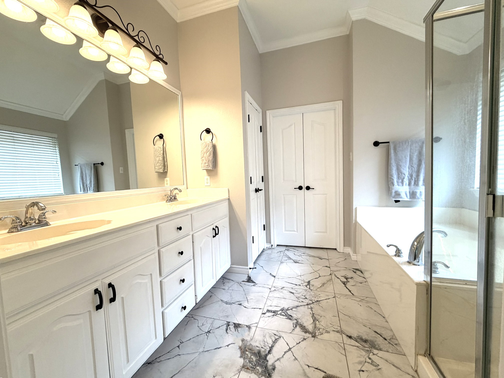
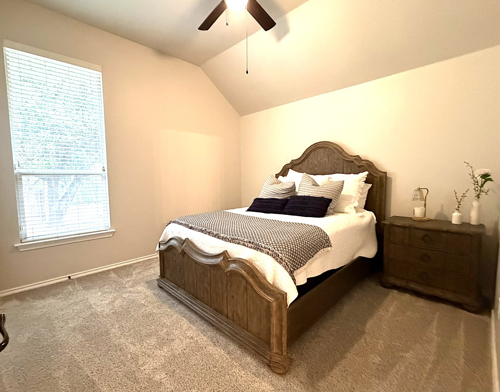
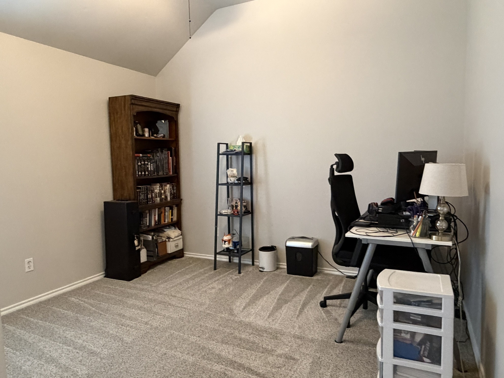
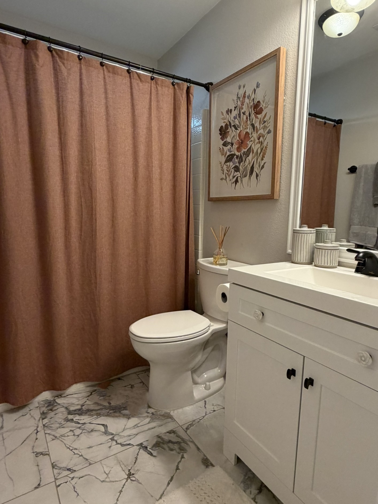
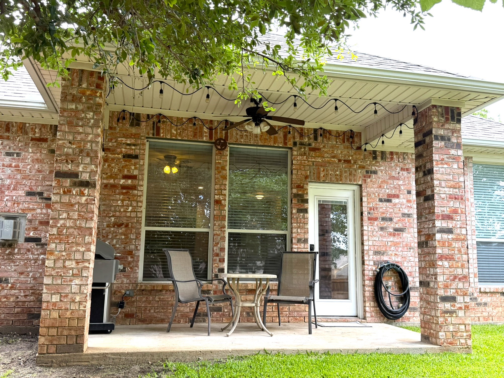
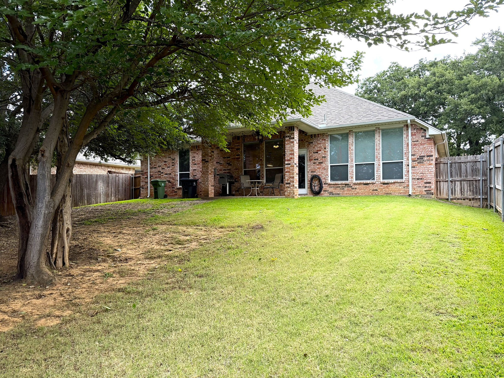
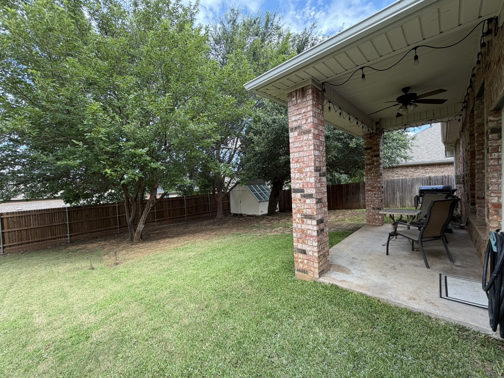
STUNNING ONE STORY HOME THAT SHOWS LIKE A MODEL! Welcome to this beautiful home which features a newly updated kitchen with new quartz countertops, tile flooring, gas cooktop, range hood, backsplash, sink, and stained cabinets. Additional recent updates include a new back fence (2026), hot water heater (2024), newer roof (2022), fresh paint, carpet, bathroom tile, newer HVAC unit (2022), and new security system. This entertaining home features an open floor plan, hardwood flooring throughout, an oversized family room with a fireplace, along with a separate dining room and living room. Enjoy spending time on the covered porch, overlooking the spacious backyard. Fannin Farm West offers a community pool, wonderful parks and walking trails. This house is move in ready!

3
beds

2
baths

1,996 Sq.Ft. LIVING AREA

7,927.92 Sq.Ft. lot

Sha Hair

Sha Hair

Features & Amenities

Interior

  • total bedrooms3
  • Total bathrooms2
  • full bathrooms2
  • Laundry room Washer Hookup, Dryer Hookup
  • Flooring Carpet, Ceramic Tile, Hardwood
  • Fireplace Gas, Gas Log
  • APPLIANCES Some Gas Appliances, Dishwasher, Electric Oven, Gas Cooktop, Disposal, Microwave, Plumbed For Gas
  • other interior Features High Speed Internet, Kitchen Island, Cable TV, Walk-In Closet(s)

Area & Lot

  • Status Sold
  • Date Sold August 12, 2026
  • Living Area1,996 Sq.Ft.
  • Lot Area7,927.92 Sq.Ft.
  • MLS® ID21331535
  • TypeResidential
  • YEAR BUILT2004
  • Architecture StylesTraditional, Detached
  • Elementary SchoolCarol Holt
  • Middle SchoolHoward
  • High SchoolSummit
  • School DistrictMansfield ISD

Exterior

  • STORIES1
  • Garage Space2.0
  • water SourcePublic
  • utilitiesElectricity Connected, Sewer Available, Water Available, Cable Available
  • PoolNone, Community
  • roofComposition
  • lot featuresInterior Lot, Subdivision, Few Trees
  • parkingDoor-Single
  • HEAT TYPECentral, Natural Gas
  • AIR CONDITIONINGCeiling Fan(s), Electric
  • sewerPublic Sewer
  • SubstructureSlab
  • security FeaturesSecurity System
  • other exterior FeaturesRain Gutters

Financial

  • Price Upon Request
View Virtual Tour

Work With Us

Sophie Tel Diaz Real Estate Services has distinguished itself within the Real Estate Industry as one of the top brokerages representing high-end properties in north Texas. Being among the top tier of real estate professionals nationally offers our clients tremendous visibility and extensive resources to ensure effective marketing of our property.

Follow Us on Instagram