
6504 Cimmaron Trail
6504 Cimmaron Trail
6504 Cimmaron Trail
6504 Cimmaron Trail
6504 Cimmaron Trail
6504 Cimmaron Trail
6504 Cimmaron Trail
6504 Cimmaron Trail
6504 Cimmaron Trail
6504 Cimmaron Trail
6504 Cimmaron Trail
6504 Cimmaron Trail
6504 Cimmaron Trail
6504 Cimmaron Trail
6504 Cimmaron Trail
6504 Cimmaron Trail
6504 Cimmaron Trail
6504 Cimmaron Trail
6504 Cimmaron Trail
6504 Cimmaron Trail
6504 Cimmaron Trail
6504 Cimmaron Trail
6504 Cimmaron Trail
6504 Cimmaron Trail
6504 Cimmaron Trail
6504 Cimmaron Trail
6504 Cimmaron Trail
6504 Cimmaron Trail
6504 Cimmaron Trail
6504 Cimmaron Trail
6504 Cimmaron Trail
6504 Cimmaron Trail
6504 Cimmaron Trail
6504 Cimmaron Trail
6504 Cimmaron Trail
6504 Cimmaron Trail
SEE ALL PHOTOS
6504 Cimmaron Trail
6504 Cimmaron Trail
6504 Cimmaron Trail
6504 Cimmaron Trail
6504 Cimmaron Trail
6504 Cimmaron Trail
6504 Cimmaron Trail
6504 Cimmaron Trail
6504 Cimmaron Trail
6504 Cimmaron Trail
6504 Cimmaron Trail
6504 Cimmaron Trail
6504 Cimmaron Trail
6504 Cimmaron Trail
6504 Cimmaron Trail
6504 Cimmaron Trail
6504 Cimmaron Trail
6504 Cimmaron Trail
6504 Cimmaron Trail
6504 Cimmaron Trail
6504 Cimmaron Trail
6504 Cimmaron Trail
6504 Cimmaron Trail
6504 Cimmaron Trail
6504 Cimmaron Trail
6504 Cimmaron Trail
6504 Cimmaron Trail
6504 Cimmaron Trail
6504 Cimmaron Trail
6504 Cimmaron Trail
6504 Cimmaron Trail
6504 Cimmaron Trail
6504 Cimmaron Trail
6504 Cimmaron Trail
6504 Cimmaron Trail
6504 Cimmaron Trail
Leased

6504 Cimmaron Trail

6504 Cimmaron Trail, Colleyville, TX 76034

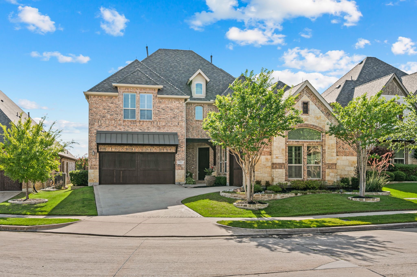
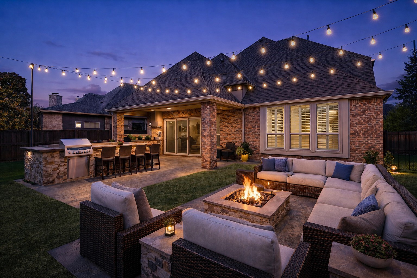
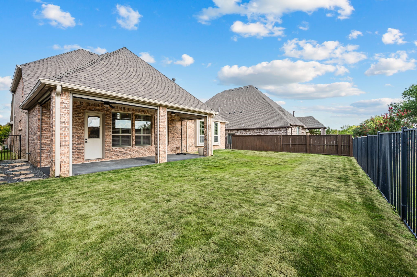
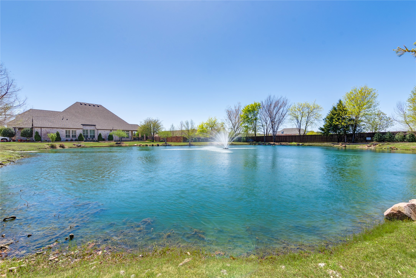
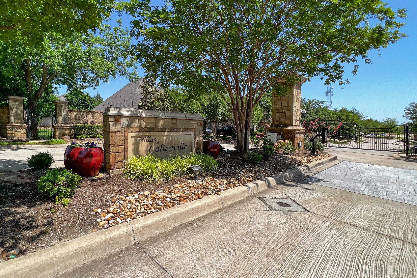
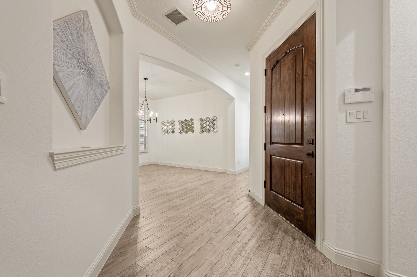
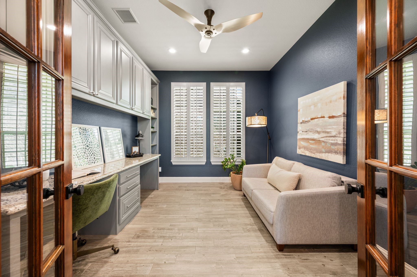
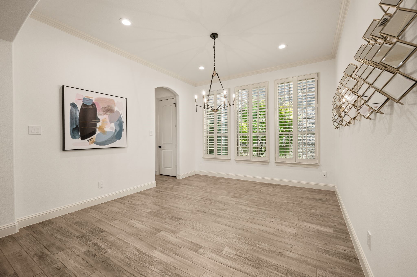
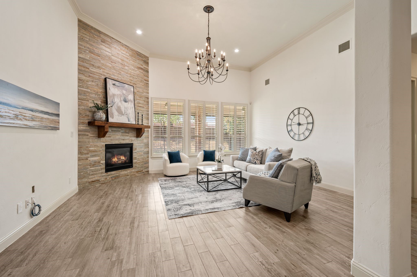
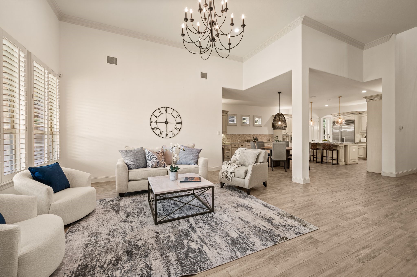
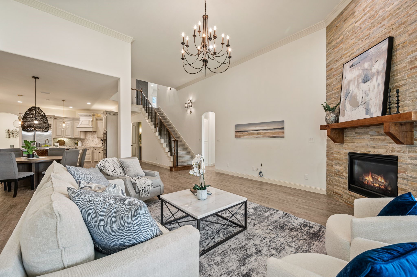
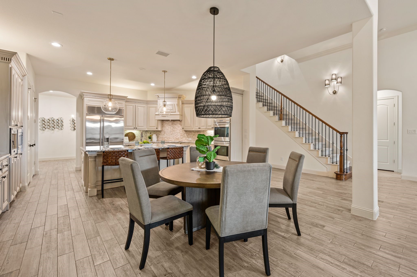
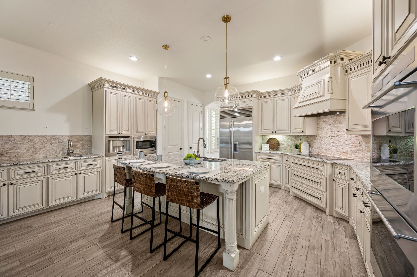
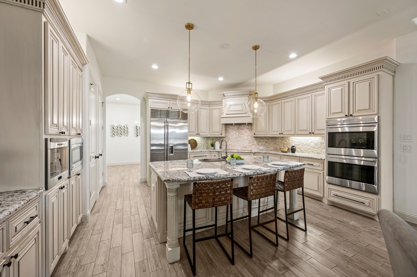
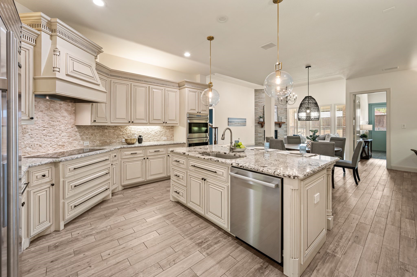
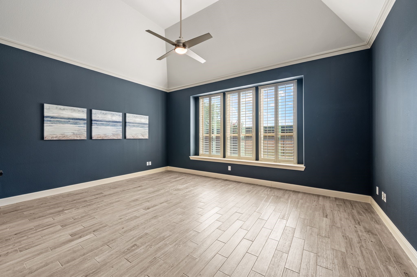
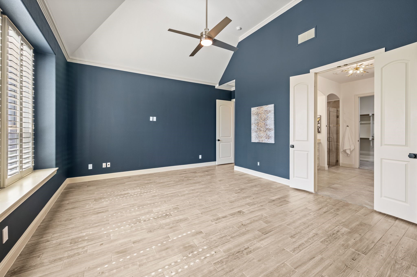
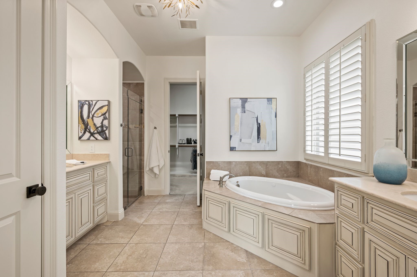
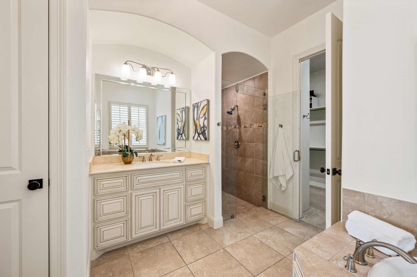
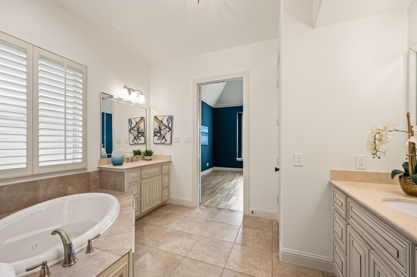
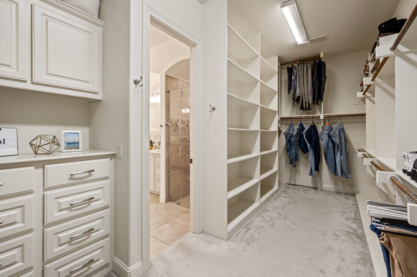
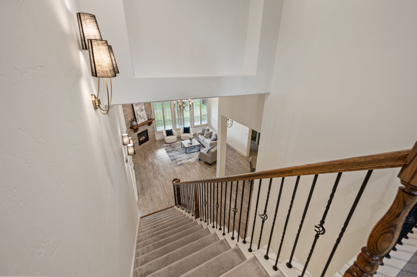
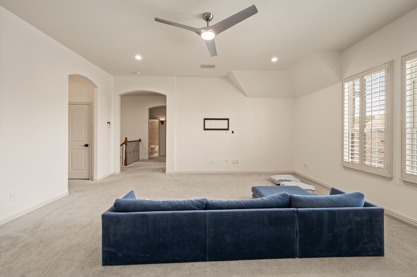
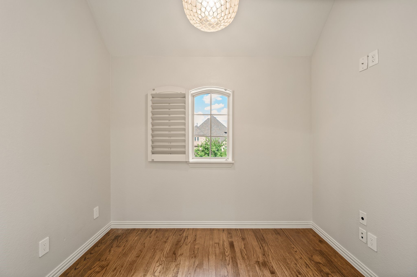
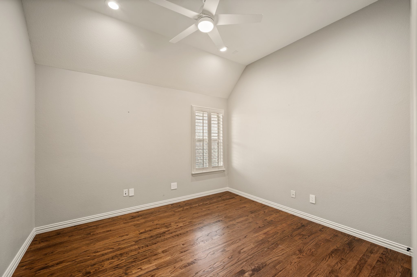
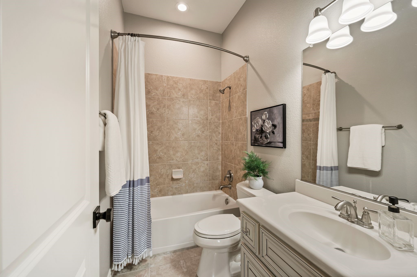
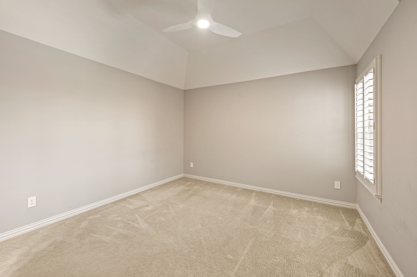
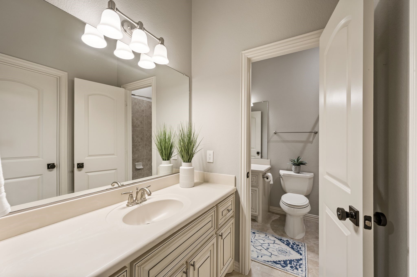
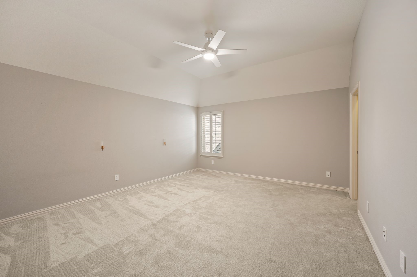
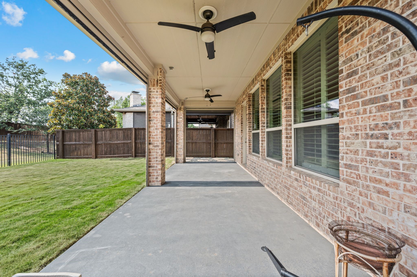
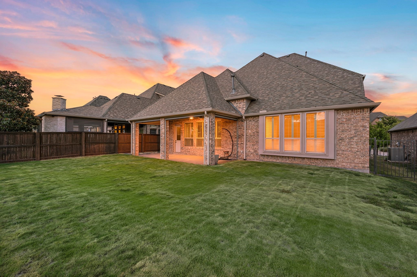
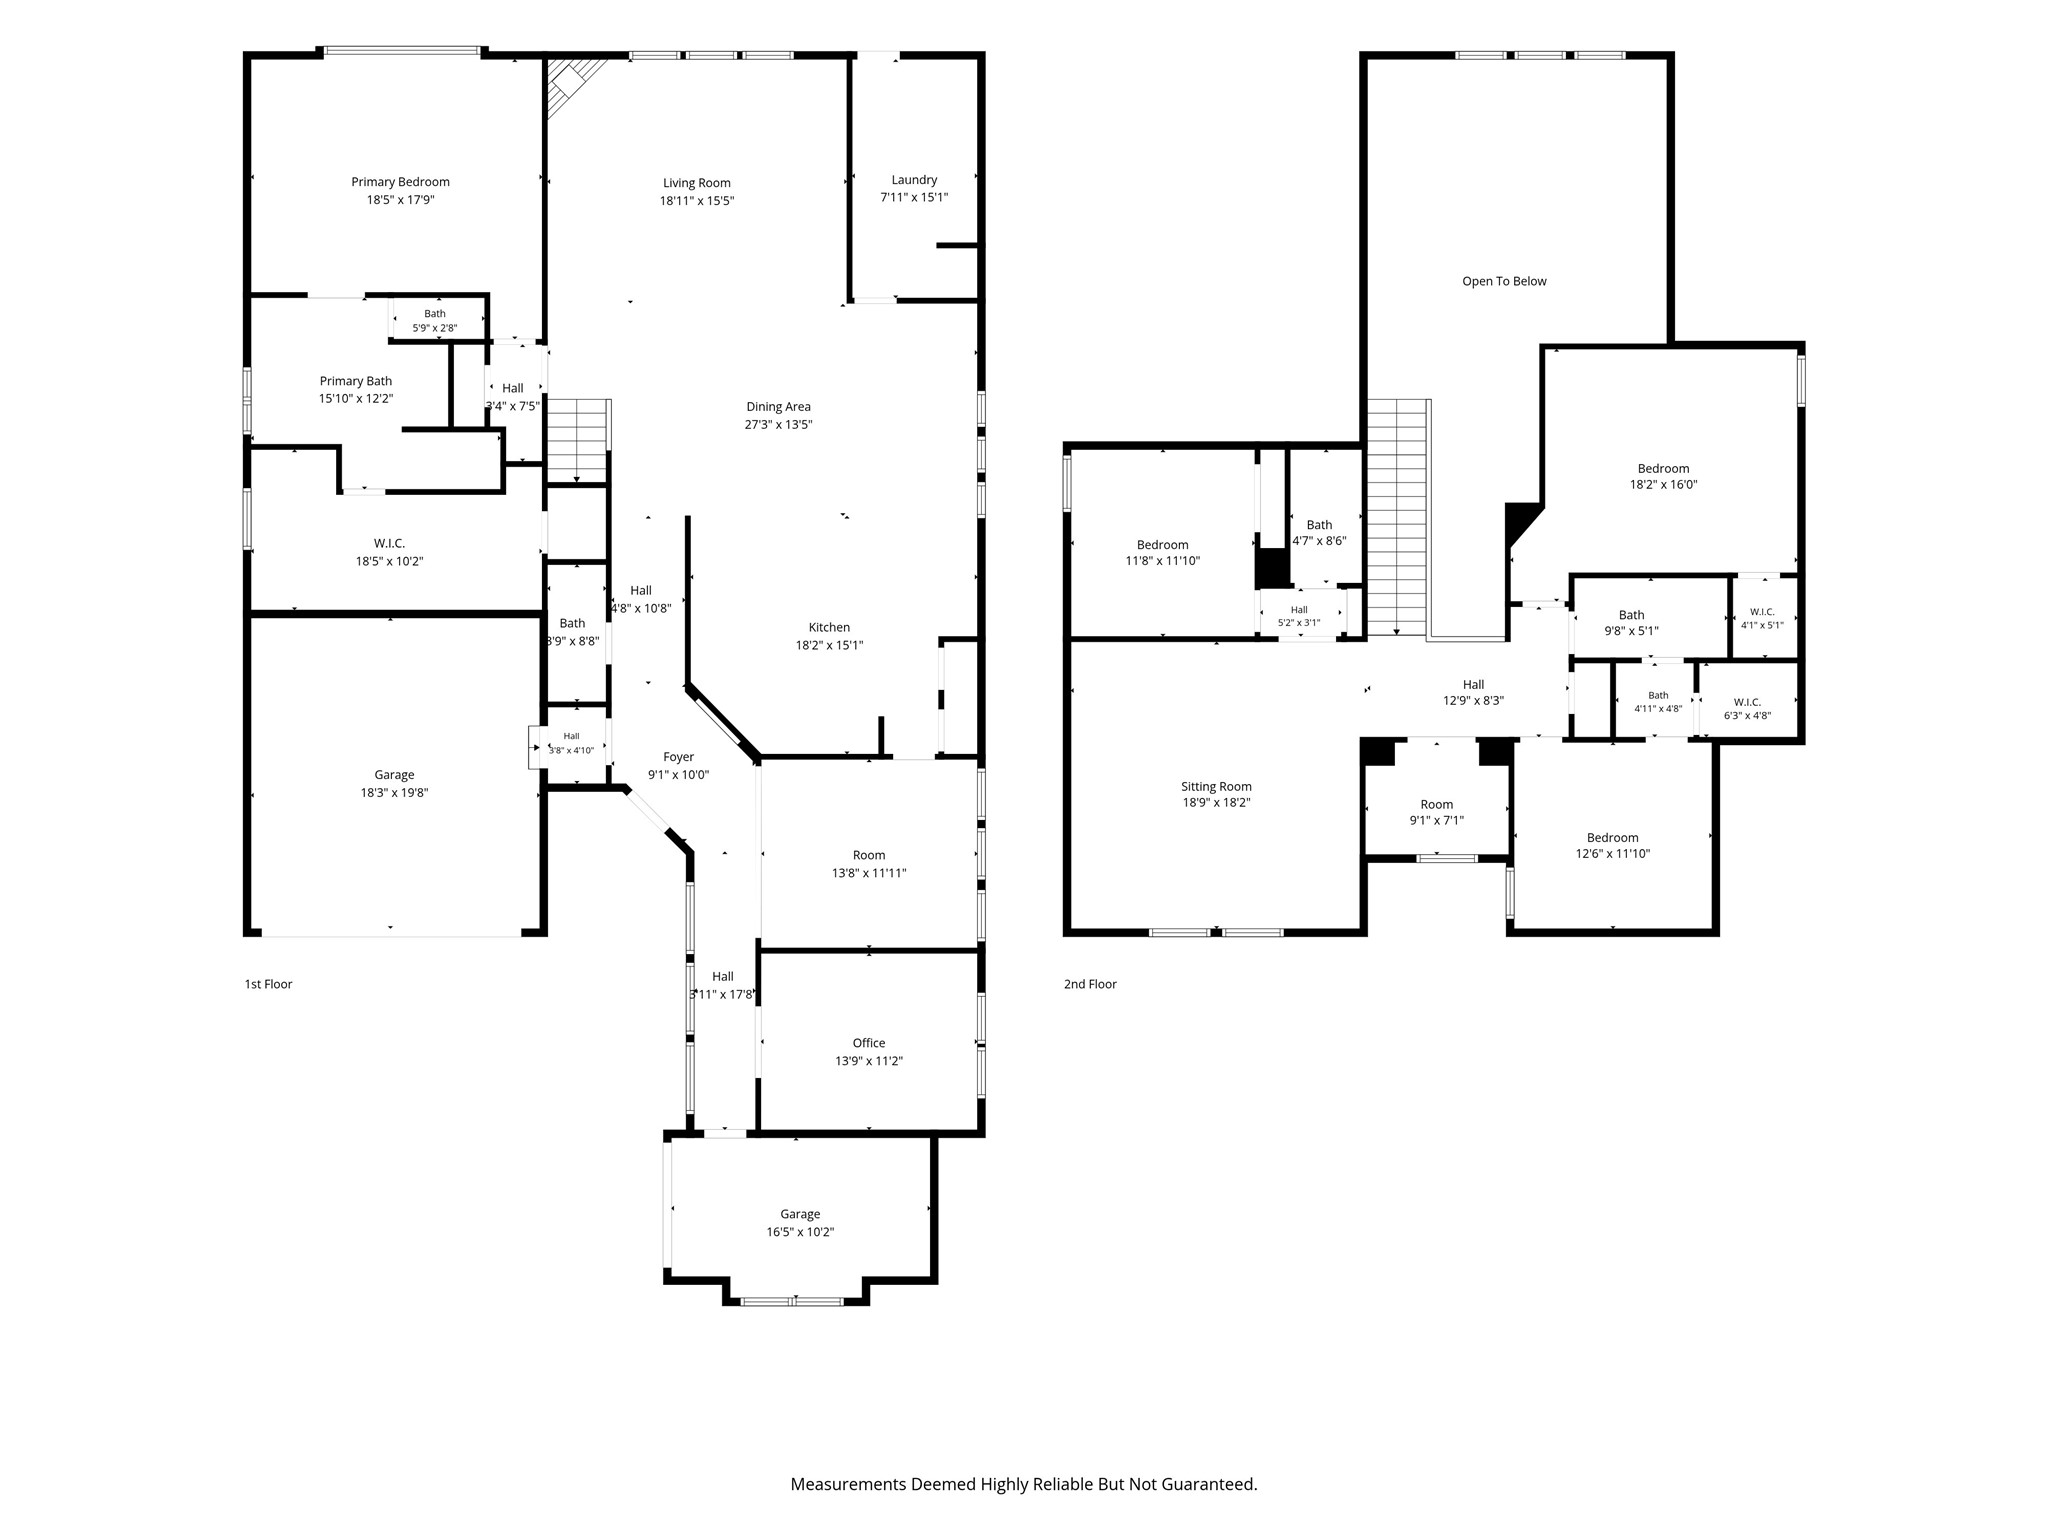
Discover effortless lock-and-leave living in the highly sought-after gated Villas of Colleyville! Thoughtfully updated and filled with natural light, this beautiful home features an inviting open-concept floor plan designed for both everyday living and entertaining. The living room makes a statement with a dramatic floor-to-ceiling fireplace and a wall of windows framing views of the lush backyard. A private main-level office with custom built-in desk and shelving provides an ideal work-from-home space, while plantation shutters throughout add timeless elegance. At the heart of the home, the spacious kitchen is beautifully appointed with granite countertops, stainless steel appliances, a built-in Thermador coffee maker, double ovens, center island, and breakfast bar seating. The private first-floor primary suite offers soaring ceilings and a spa-inspired bath featuring a relaxing jetted soaking tub. Upstairs, a generous game room creates an additional gathering space, complemented by three spacious bedrooms and two full baths--ideal for family, guests, or flexible living arrangements. Outdoor living is equally inviting with an expansive covered patio featuring automatic screens, creating a comfortable retreat for relaxing or entertaining while overlooking the beautifully maintained, low-maintenance backyard. Additional highlights include instant tankless water heaters, a Class 3 impact-resistant roof installed in 2024, and an oversized three-car garage. Enjoy the privacy and security of a gated community paired with the carefree lifestyle and exceptional convenience of one of Colleyville's premier addresses! Top rated Keller ISD or Grapevine-Colleyville ISD Enrollment Options. Pets to be considered by landlord on a case by case basis. $1,000 non refundable pet fee per pet. $50 pet rent per month per pet. Yard to be maintained by landlord for $200 additional per month. A lease for less than 12 months (no less than 6) would be at a monthly rental premium.

4
beds

4
baths

3,895 Sq.Ft. LIVING AREA

7,666.56 Sq.Ft. lot

Sophie Tel Diaz

Sophie Tel Diaz

Features & Amenities

Interior

  • total bedrooms4
  • Total bathrooms4
  • full bathrooms3
  • half bathroom1
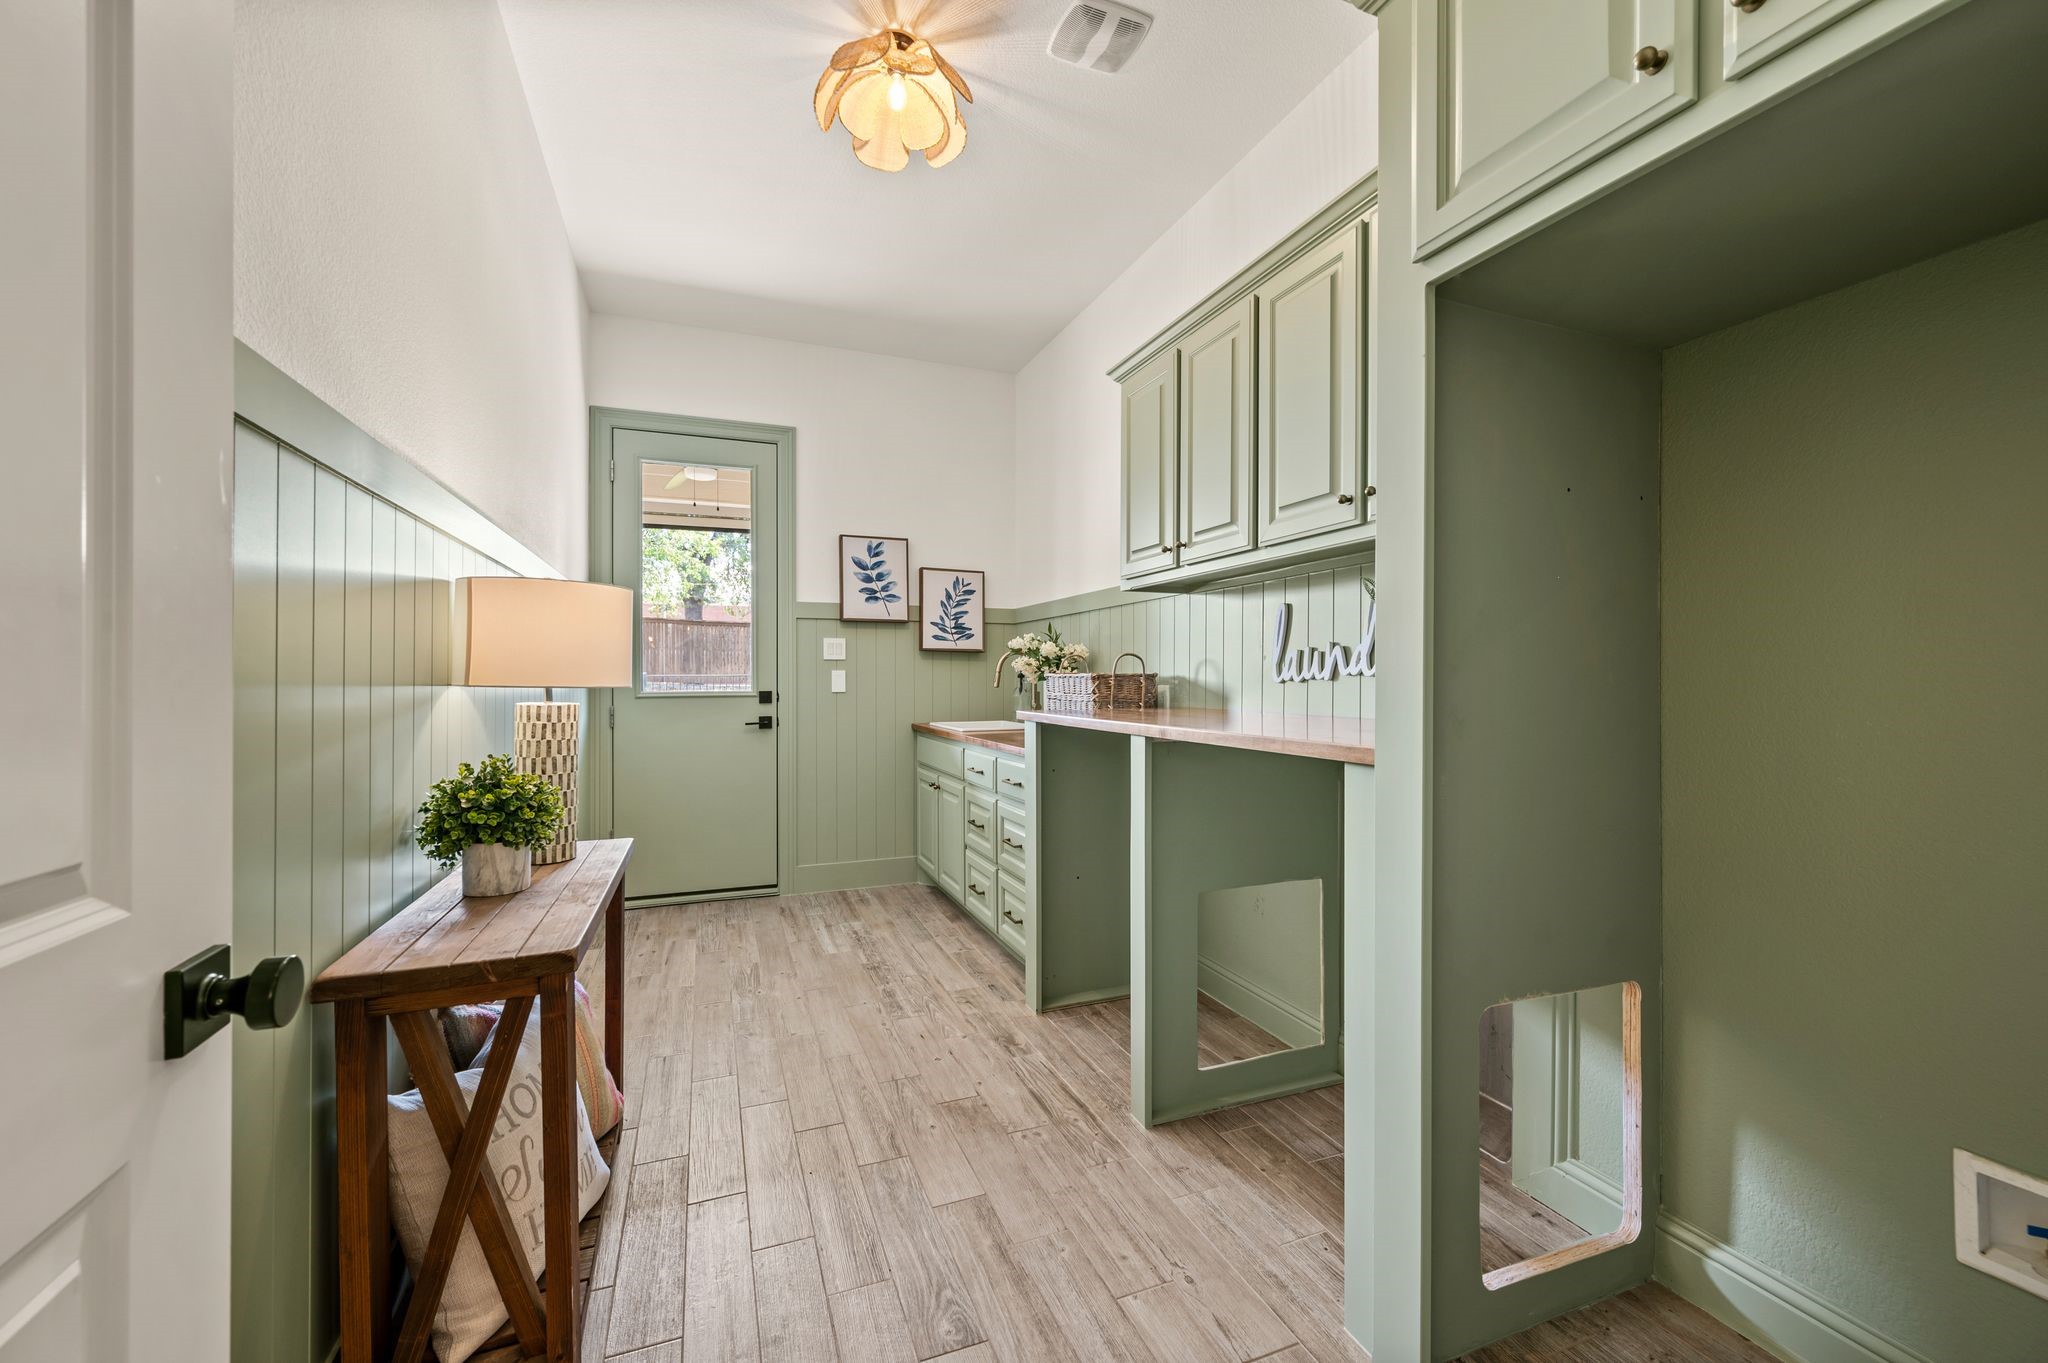
  • Laundry room Washer Hookup, Dryer Hookup, Electric Dryer Hookup, Laundry in Utility Room
  • Flooring Carpet, Ceramic Tile, Hardwood, Tile, Wood
  • Fireplace Decorative, Family Room, Gas, Gas Log, Gas Starter, Heatilator, Living Room
  • APPLIANCES Built-in Coffee Maker, Built-In Refrigerator, Convection Oven, Double Oven, Dishwasher, Electric Cooktop, Electric Oven, Disposal, Gas Water Heater, Microwave, Refrigerator, Tankless Water Heater, Vented Exhaust Fan
  • other interior Features Built-in Features, Chandelier, Decorative/Designer Lighting Fixtures, Eat-in Kitchen, Granite Counters, High Speed Internet, Kitchen Island, Loft, Open Floorplan, Cable TV, Vaulted Ceiling(s), Walk-In Closet(s), Wired for Sound

Area & Lot

  • Status Leased
  • Date Leased September 4, 2026
  • Living Area3,895 Sq.Ft.
  • Lot Area7,666.56 Sq.Ft.
  • MLS® ID21368656
  • TypeResidential
  • YEAR BUILT2012
  • NeighborhoodColleyville
  • Architecture StylesTraditional, Detached
  • Elementary SchoolLiberty
  • Middle SchoolKeller
  • High SchoolKeller
  • School DistrictKeller ISD

Exterior

  • STORIES2
  • Garage Space3.0
  • water SourcePublic
  • utilitiesElectricity Available, Electricity Connected, Natural Gas Available, Phone Available, Sewer Available, Water Available, Cable Available
  • PoolNone
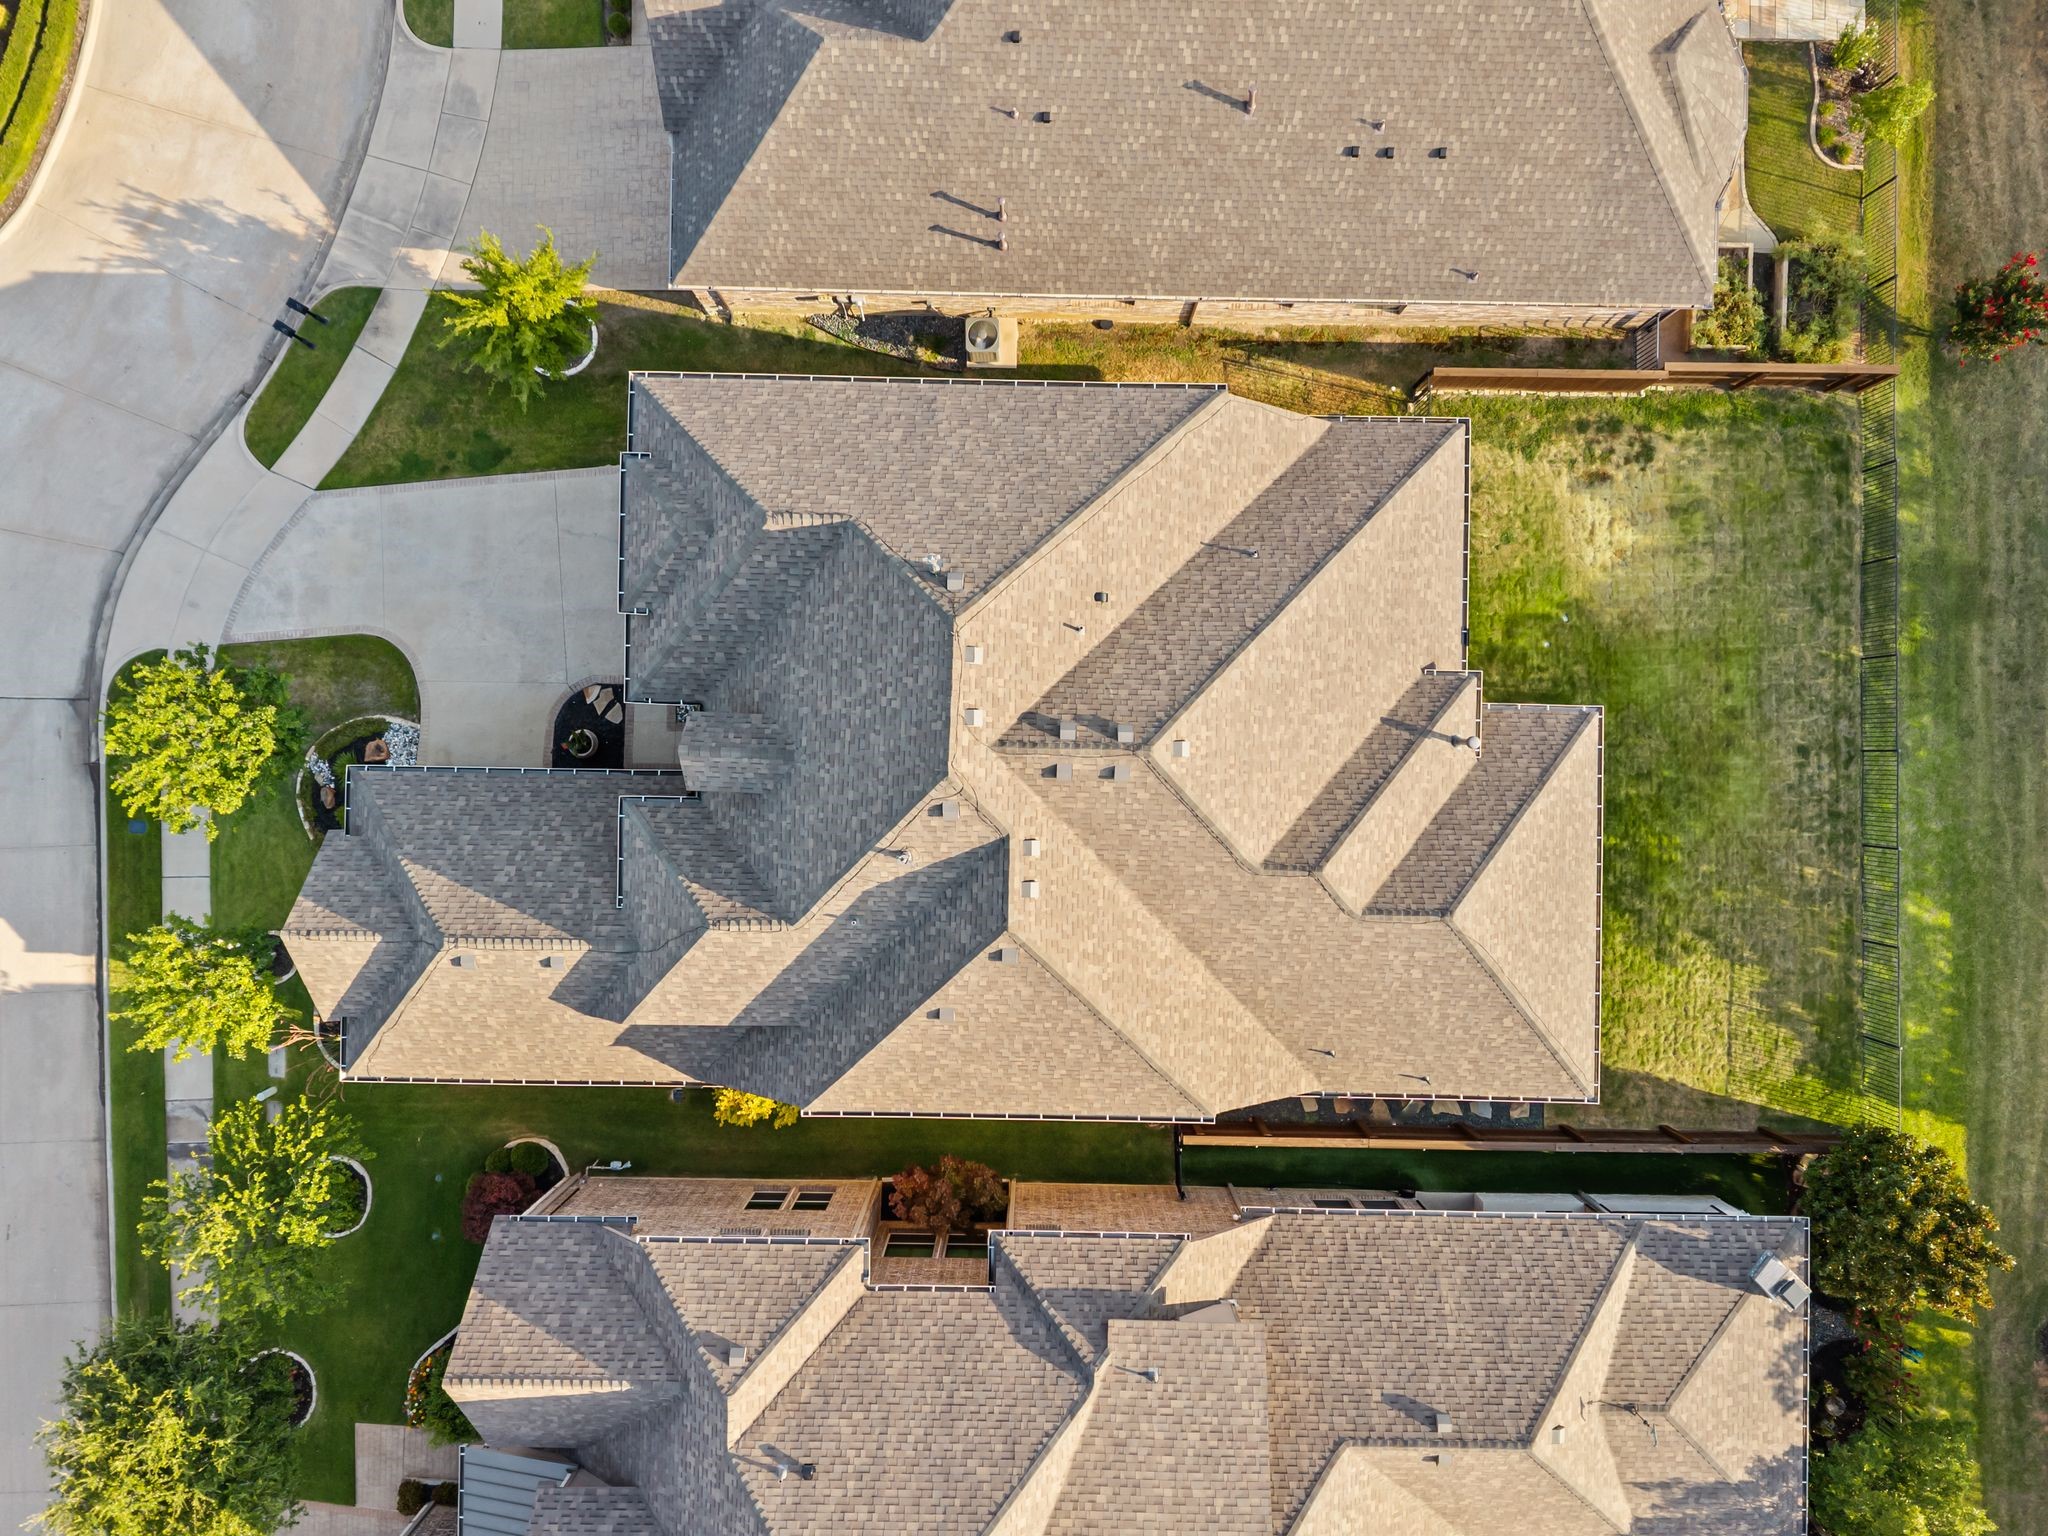
  • roofComposition, Shingle
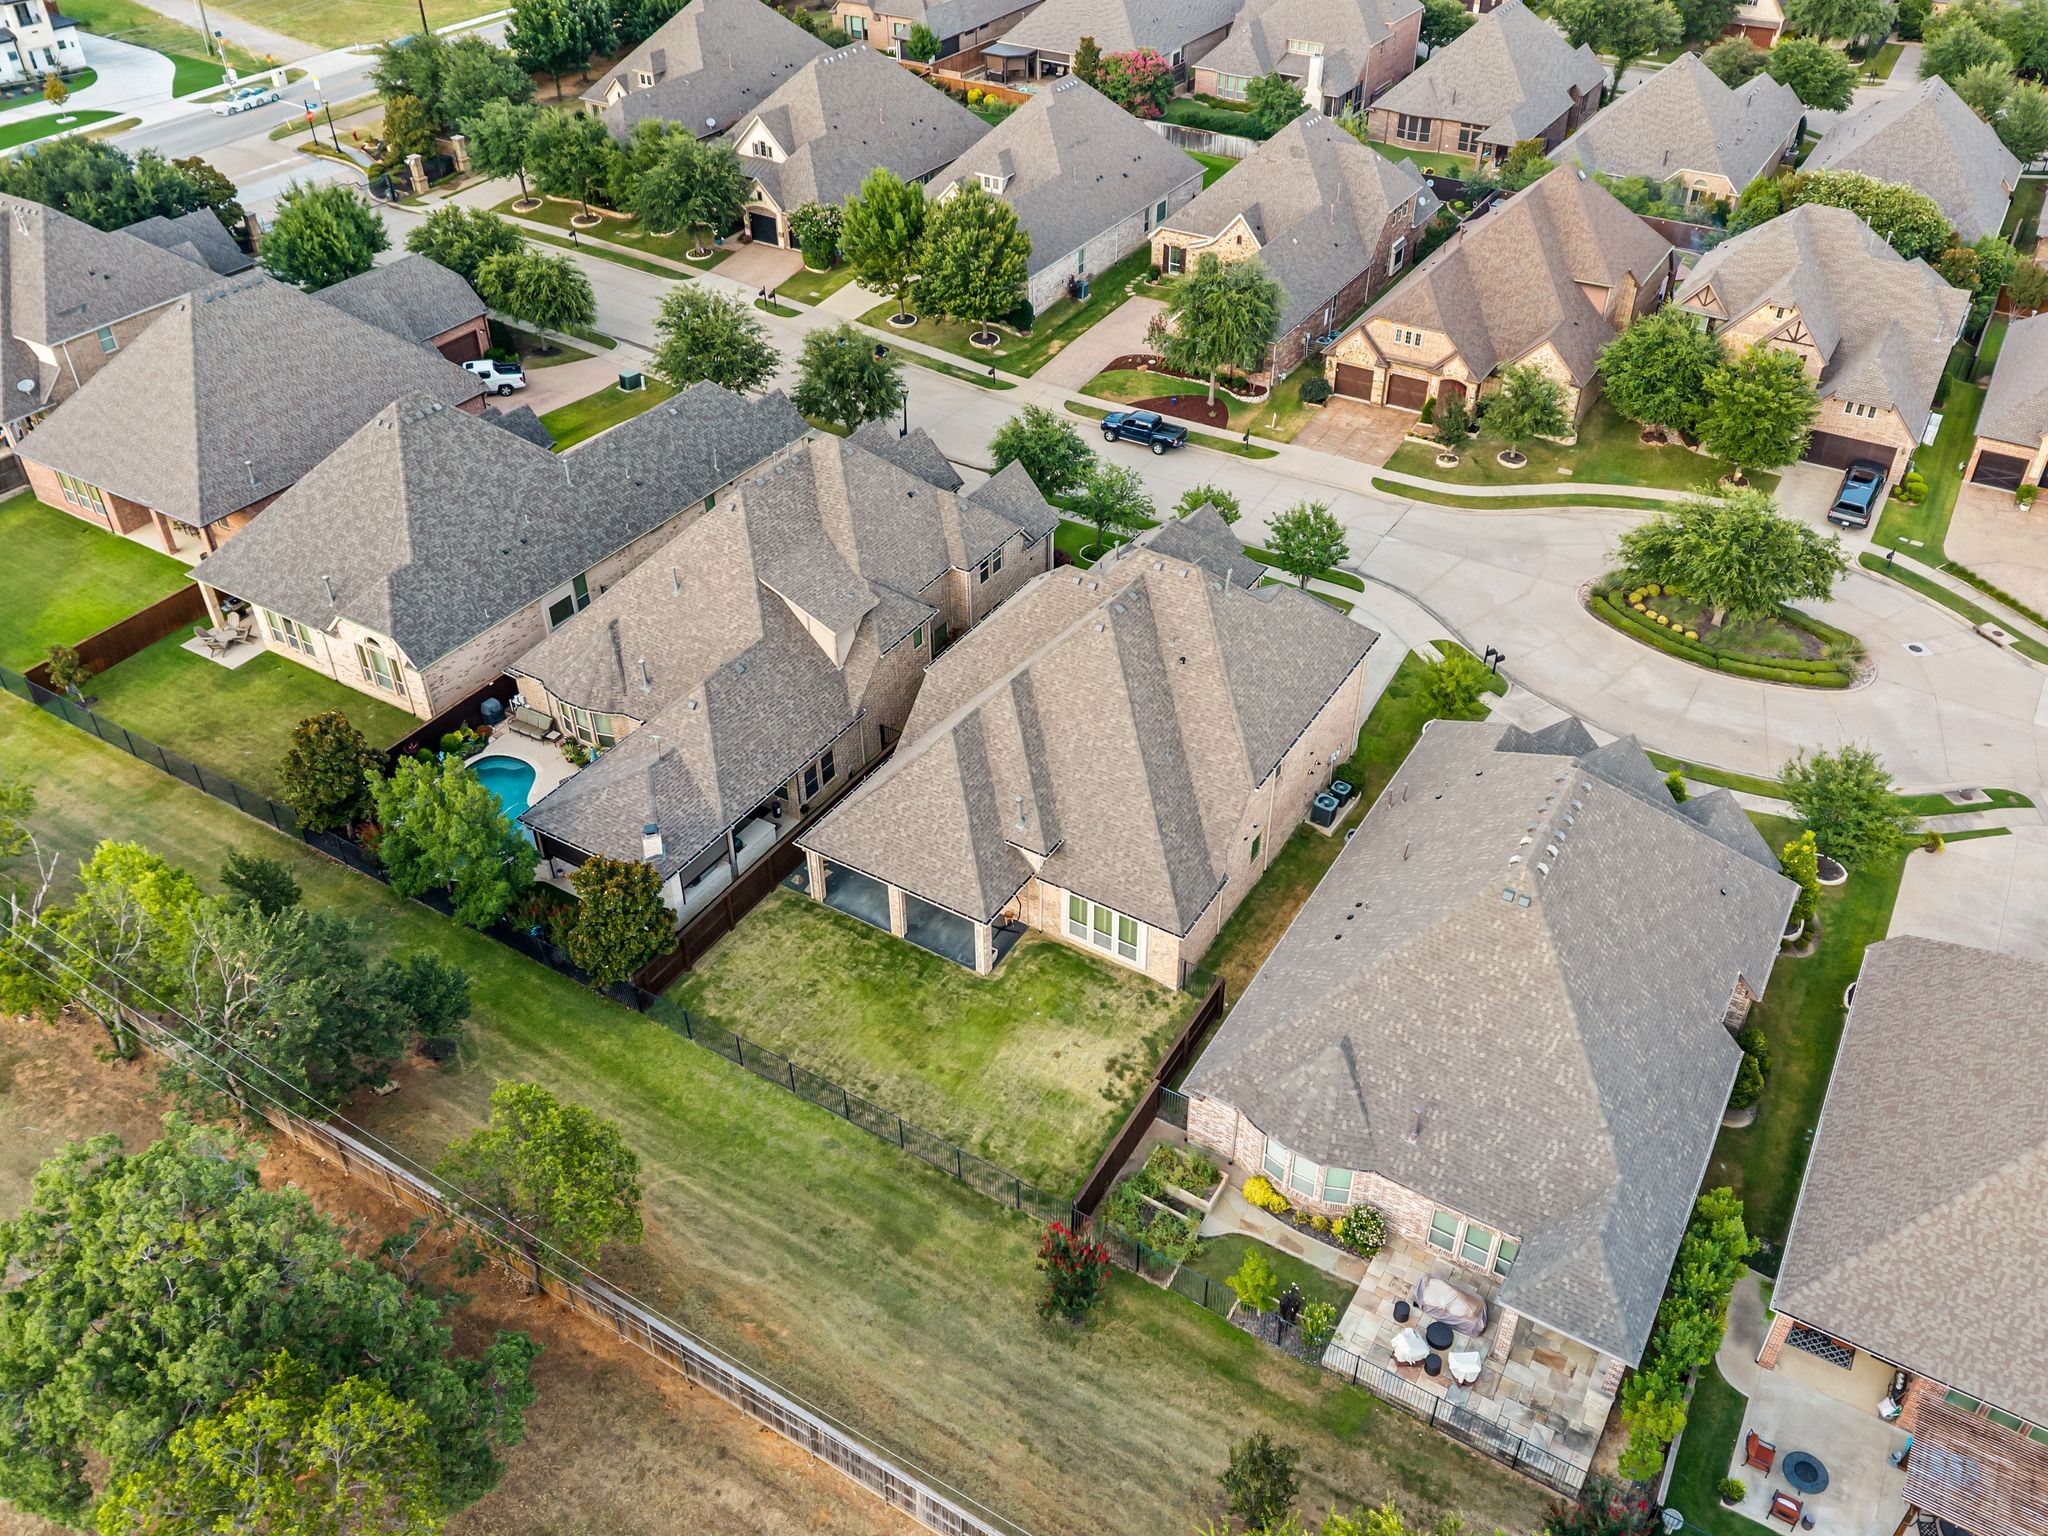
  • lot featuresBacks to Greenbelt/Park, Interior Lot, Landscaped, Subdivision, Sprinkler System, Few Trees
  • parkingDoor-Multi, Door-Single, Driveway, Garage Faces Front, Garage, Garage Door Opener, Garage Faces Side
  • HEAT TYPECentral, Fireplace(s), Natural Gas, Zoned
  • AIR CONDITIONINGCentral Air, Ceiling Fan(s), Electric, Zoned
  • sewerPublic Sewer
  • SubstructureSlab
  • security FeaturesSecurity System Owned, Security System, Gated Community, Smoke Detector(s)
  • other exterior FeaturesRain Gutters

Financial

  • Price Upon Request
View Virtual Tour

Colleyville

The rural-suburban haven with an unbeatable location and a quiet, idyllic lifestyle.

Explore

Work With Us

Sophie Tel Diaz Real Estate Services has distinguished itself within the Real Estate Industry as one of the top brokerages representing high-end properties in north Texas. Being among the top tier of real estate professionals nationally offers our clients tremendous visibility and extensive resources to ensure effective marketing of our property.

Follow Us on Instagram