4505 Turnout Trail
4505 Turnout Trail
4505 Turnout Trail
4505 Turnout Trail
4505 Turnout Trail
4505 Turnout Trail
4505 Turnout Trail
4505 Turnout Trail
4505 Turnout Trail
4505 Turnout Trail
4505 Turnout Trail
4505 Turnout Trail
4505 Turnout Trail
4505 Turnout Trail
4505 Turnout Trail
4505 Turnout Trail
4505 Turnout Trail
4505 Turnout Trail
4505 Turnout Trail
4505 Turnout Trail
4505 Turnout Trail
4505 Turnout Trail
4505 Turnout Trail
4505 Turnout Trail
4505 Turnout Trail
4505 Turnout Trail
4505 Turnout Trail
4505 Turnout Trail
4505 Turnout Trail
4505 Turnout Trail
4505 Turnout Trail
4505 Turnout Trail
4505 Turnout Trail
4505 Turnout Trail
4505 Turnout Trail
4505 Turnout Trail
4505 Turnout Trail
4505 Turnout Trail
4505 Turnout Trail
4505 Turnout Trail
SEE ALL PHOTOS
4505 Turnout Trail
4505 Turnout Trail
4505 Turnout Trail
4505 Turnout Trail
4505 Turnout Trail
4505 Turnout Trail
4505 Turnout Trail
4505 Turnout Trail
4505 Turnout Trail
4505 Turnout Trail
4505 Turnout Trail
4505 Turnout Trail
4505 Turnout Trail
4505 Turnout Trail
4505 Turnout Trail
4505 Turnout Trail
4505 Turnout Trail
4505 Turnout Trail
4505 Turnout Trail
4505 Turnout Trail
4505 Turnout Trail
4505 Turnout Trail
4505 Turnout Trail
4505 Turnout Trail
4505 Turnout Trail
4505 Turnout Trail
4505 Turnout Trail
4505 Turnout Trail
4505 Turnout Trail
4505 Turnout Trail
4505 Turnout Trail
4505 Turnout Trail
4505 Turnout Trail
4505 Turnout Trail
4505 Turnout Trail
4505 Turnout Trail
4505 Turnout Trail
4505 Turnout Trail
4505 Turnout Trail
4505 Turnout Trail
For Sale

4505 Turnout Trail

4505 Turnout Trail, Aubrey, TX 76227

$799,900
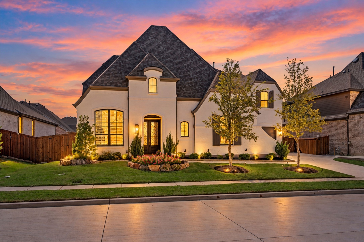
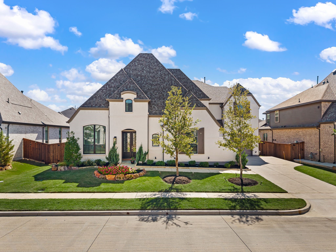
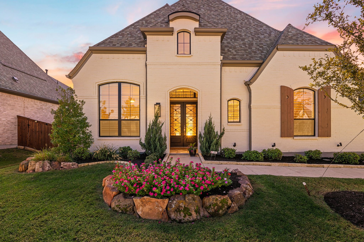
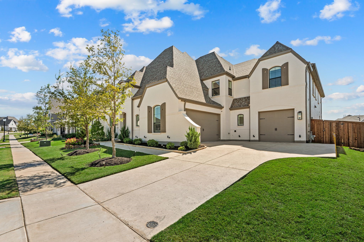
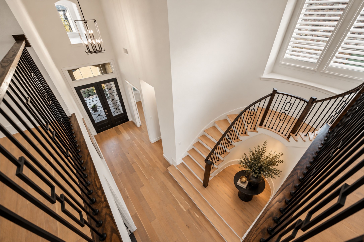
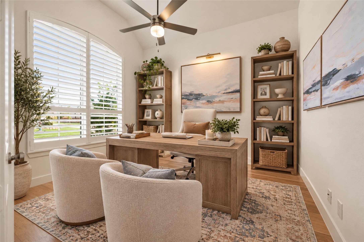
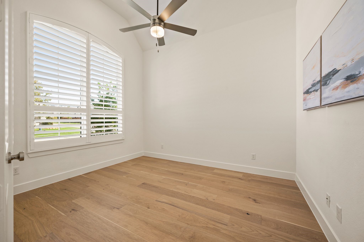
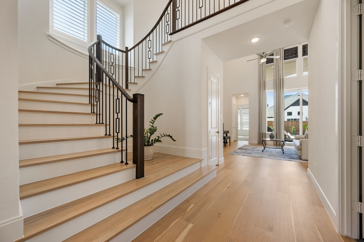
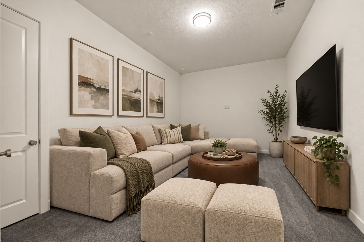
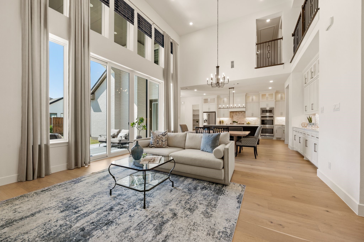
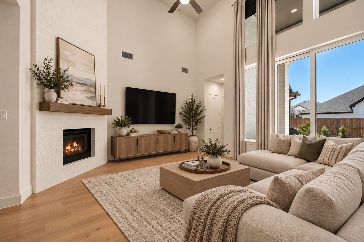
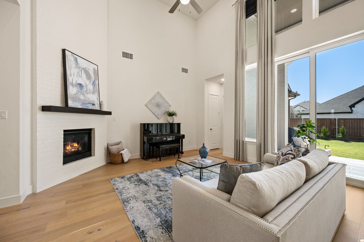
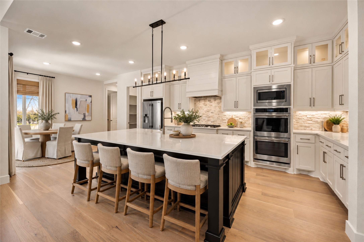
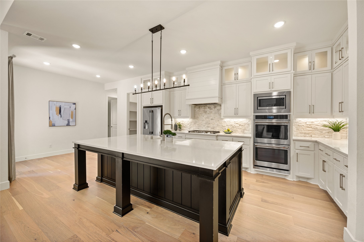
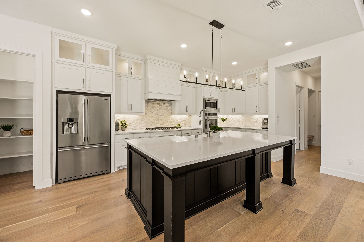
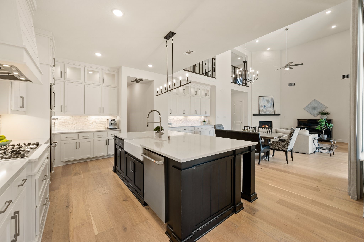
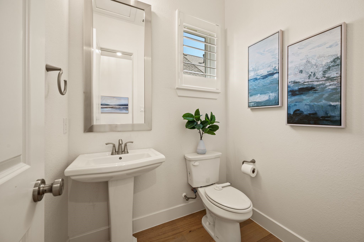
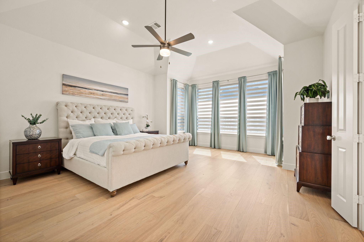
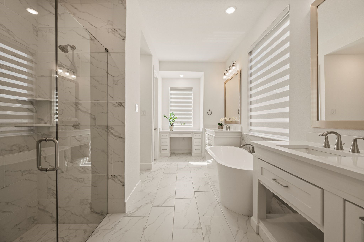
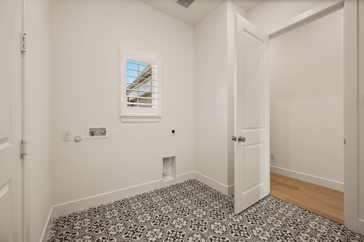
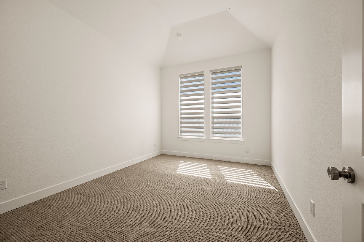
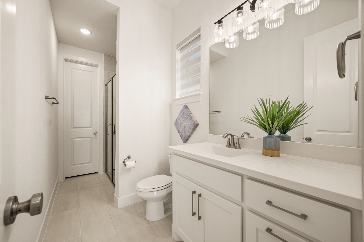
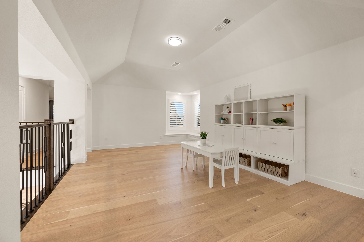
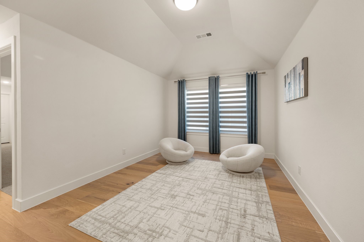
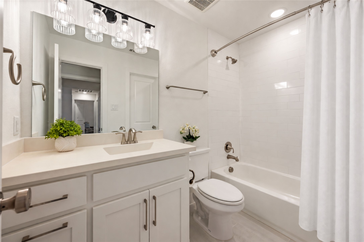
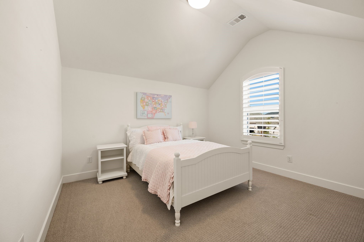
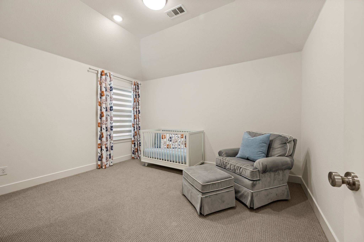
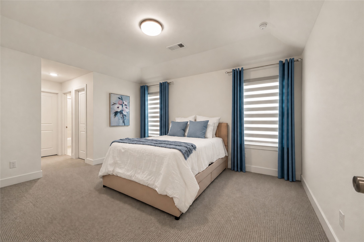
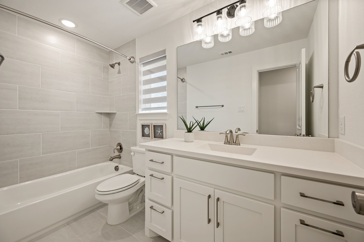
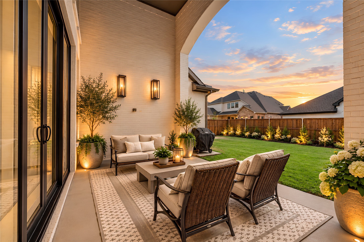
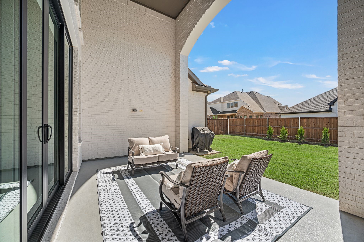
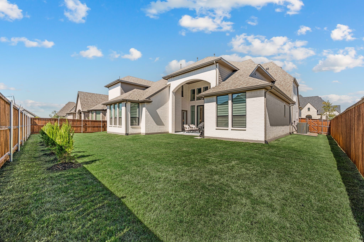
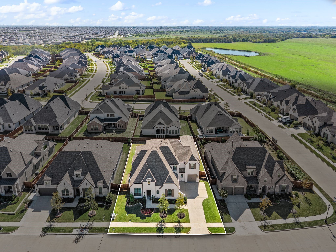
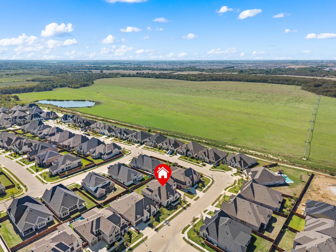
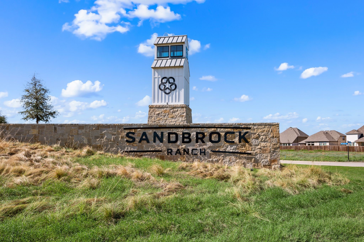
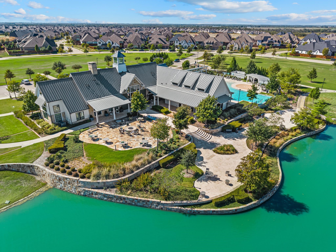
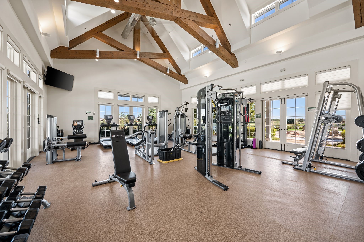
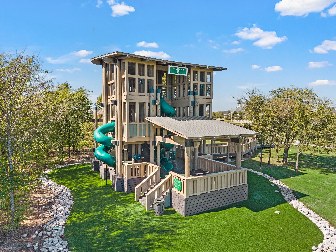
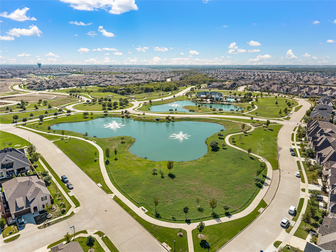
Better than new! This beautifully upgraded Highland Home offers the luxury, space and thoughtful finishes of a brand-new home--with the added benefit of being move-in ready with custom window treatments and designer upgrades already in place. This stunning 5-bedroom, 5.1 bath home is located in the highly sought-after master-planned community of Sandbrock Ranch. A light, neutral design features crisp white paint and beautiful engineered wood flooring throughout both levels. The open-concept layout is ideal for everyday living and entertaining, with a beautifully appointed kitchen featuring extensive cabinetry, designer hardware and a large island overlooking the dining and living areas. Expansive sliding glass doors create a seamless connection to the covered patio and backyard. The spacious primary suite offers a relaxing retreat, while the secondary bedrooms feature ensuite baths for exceptional privacy and convenience. Custom drapes, plantation shutters and upgraded finishes add polished touches throughout. The 3-car garage features durable epoxy flooring for a clean, finished look. Enjoy the exceptional Sandbrock Ranch lifestyle with a resort-style pool and splash pad, fitness center, stocked fishing lakes, 6+ miles of walking and biking trails, playgrounds, dog park, recreation field, Carriage House amenity center, event lawn and signature three-story treehouse. Sandbrock Ranch Elementary conveniently within the community. Ideally located near Frisco, Costco, H-E-B and Universal Kids Resort.

5
beds

6
baths

4,357 Sq.Ft. LIVING AREA

9,670.32 Sq.Ft. lot

image

Schedule a Showing

We would love to show you our beautiful property. Please select your preferred date and time below. An agent will be in touch shortly to confirm your appointment.

Schedule a Showing

We would love to show you our beautiful property. Please select your preferred date and time below. An agent will be in touch shortly to confirm your appointment.
Thank you for your interest in 4505 Turnout Trail, Aubrey, TX 76227. We are reviewing your request and will be in touch shortly!
Sophie Tel Diaz

Sophie Tel Diaz

Jennifer Luu

Jennifer Luu

Features & Amenities

Interior

  • total bedrooms5
  • Total bathrooms6
  • full bathrooms5
  • half bathroom1
  • Laundry room Washer Hookup, Dryer Hookup, Electric Dryer Hookup, Laundry in Utility Room
  • Flooring Carpet, Engineered Hardwood, Hardwood, Tile, Wood
  • Fireplace Family Room, Gas, Gas Log, Gas Starter, Living Room, Masonry
  • APPLIANCES Some Gas Appliances, Double Oven, Dishwasher, Gas Cooktop, Disposal, Microwave, Plumbed For Gas, Vented Exhaust Fan
  • other interior Features Built-in Features, Chandelier, Decorative/Designer Lighting Fixtures, Eat-in Kitchen, High Speed Internet, Kitchen Island, Open Floorplan, Pantry, Cable TV, Vaulted Ceiling(s), Walk-In Closet(s)

Area & Lot

  • Status For Sale
  • Living Area4,357 Sq.Ft.
  • Lot Area9,670.32 Sq.Ft.
  • MLS® ID21406921
  • TypeResidential
  • YEAR BUILT2024
  • Architecture StylesTraditional, Detached
  • Elementary SchoolSandbrock Ranch
  • Middle SchoolPat Hagan Cheek
  • High SchoolRay Braswell
  • School DistrictDenton ISD

Exterior

  • STORIES2
  • Garage Space3.0
  • water SourcePublic
  • utilitiesElectricity Available, Electricity Connected, Natural Gas Available, Municipal Utilities, Phone Available, Sewer Available, Separate Meters, Water Available, Cable Available
  • PoolNone, Community
  • roofComposition
  • lot featuresBack Yard, Interior Lot, Lawn, Landscaped, Subdivision, Sprinkler System, Few Trees
  • parkingDoor-Multi, Direct Access, Door-Single, Driveway, Epoxy Flooring, Garage Faces Front, Garage, Inside Entrance, Garage Faces Side
  • HEAT TYPECentral, Fireplace(s), Zoned
  • AIR CONDITIONINGCentral Air, Ceiling Fan(s), Electric, Zoned
  • sewerPublic Sewer
  • SubstructureSlab
  • security FeaturesSmoke Detector(s)
  • other exterior FeaturesRain Gutters

Financial

  • Sales Price$799,900
  • Buyer Agency Compensation Negotiable
  • Real Estate Tax $17,645/yr
  • HOA $294/3 mos
View Virtual Tour

Mortgage Calculator

Estimate your monthly mortgage payment, including the principal and interest, property taxes, and HOA. Adjust the values to generate a more accurate rate.
All estimates are provided for informational purposes only. Actual amounts may vary.
$0,000 Your Payment 20 15 65
$0,000 Your Payment

Work With Us

Sophie Tel Diaz Real Estate Services has distinguished itself within the Real Estate Industry as one of the top brokerages representing high-end properties in north Texas. Being among the top tier of real estate professionals nationally offers our clients tremendous visibility and extensive resources to ensure effective marketing of our property.

Follow Us on Instagram