3700 Murphy Drive
3700 Murphy Drive
3700 Murphy Drive
3700 Murphy Drive
3700 Murphy Drive
3700 Murphy Drive
3700 Murphy Drive
3700 Murphy Drive
3700 Murphy Drive
3700 Murphy Drive
3700 Murphy Drive
3700 Murphy Drive
3700 Murphy Drive
SEE ALL PHOTOS
3700 Murphy Drive
3700 Murphy Drive
3700 Murphy Drive
3700 Murphy Drive
3700 Murphy Drive
3700 Murphy Drive
3700 Murphy Drive
3700 Murphy Drive
3700 Murphy Drive
3700 Murphy Drive
3700 Murphy Drive
3700 Murphy Drive
3700 Murphy Drive
Courtesy of Sophie Tel Diaz Real Estate
Leased

3700 Murphy Drive

3700 Murphy Drive, Bedford, TX 76021

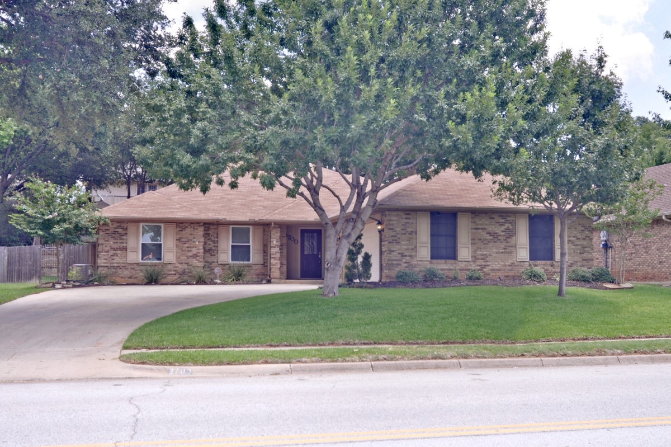
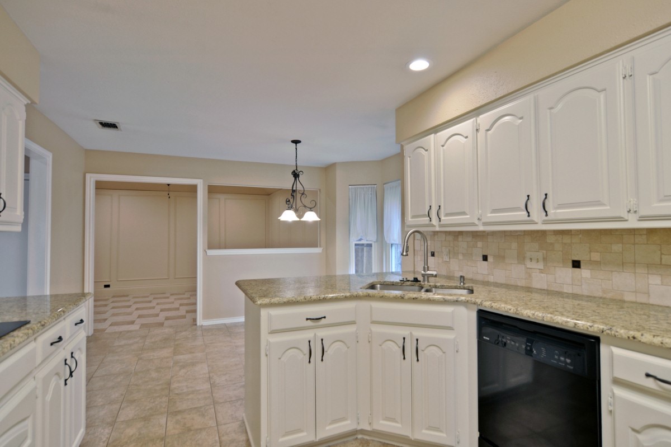
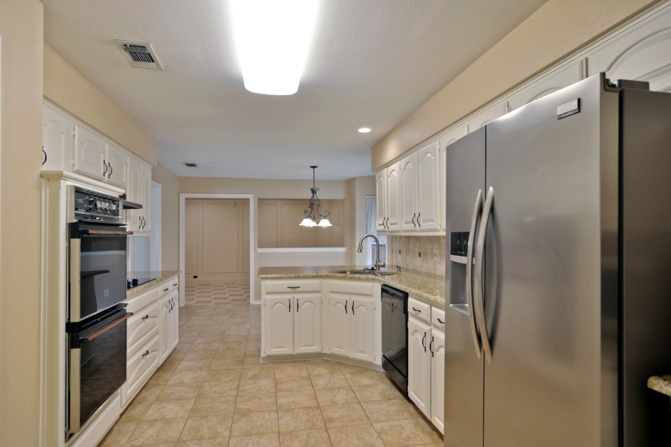
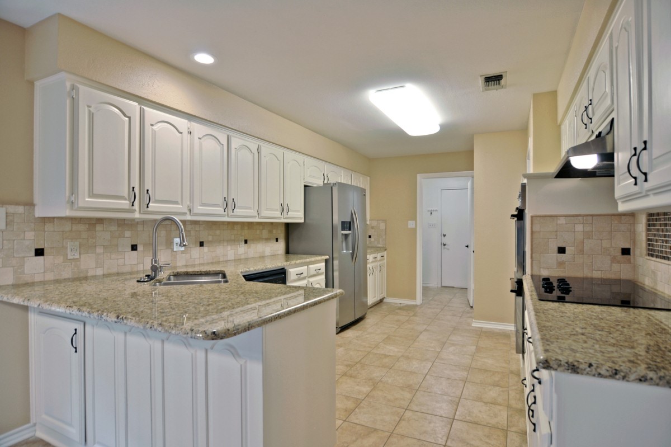
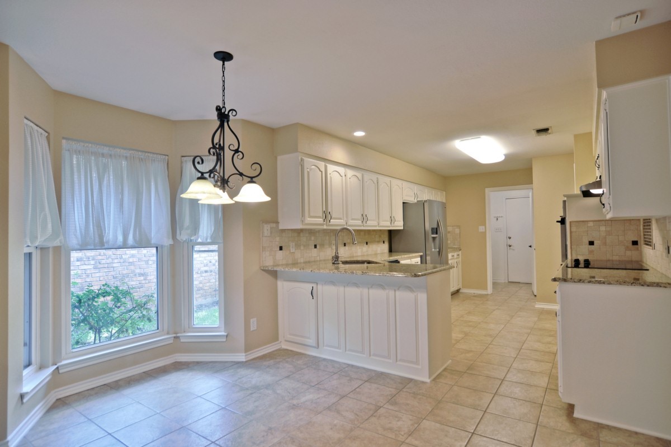
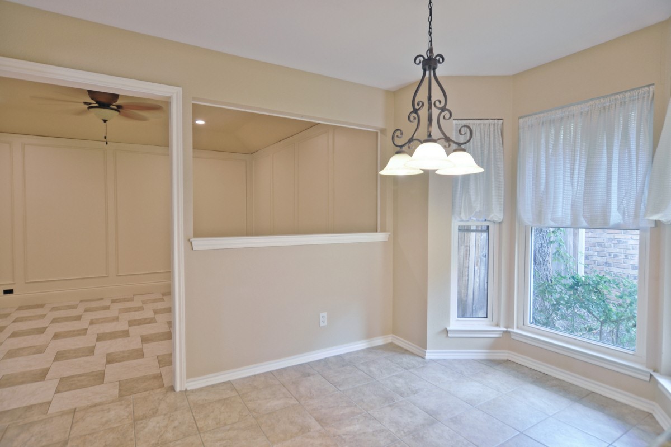
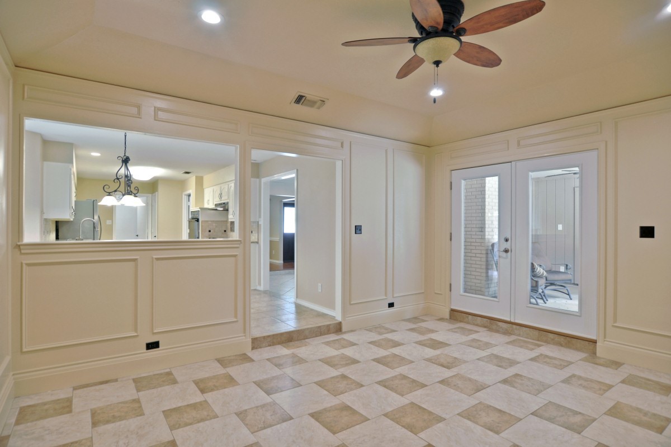
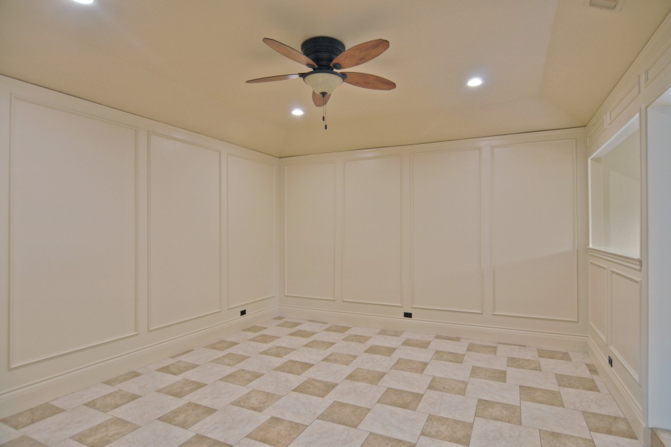
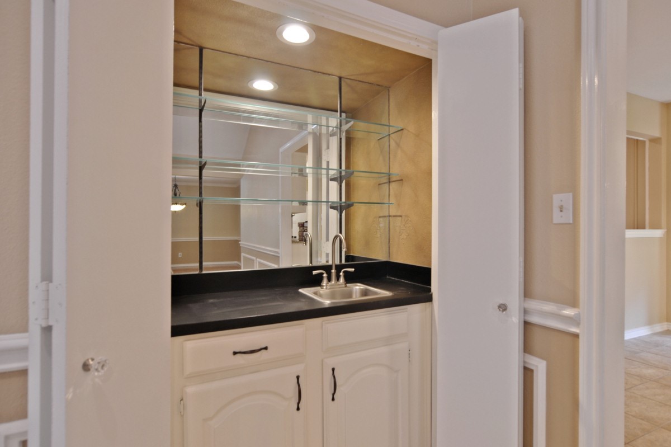
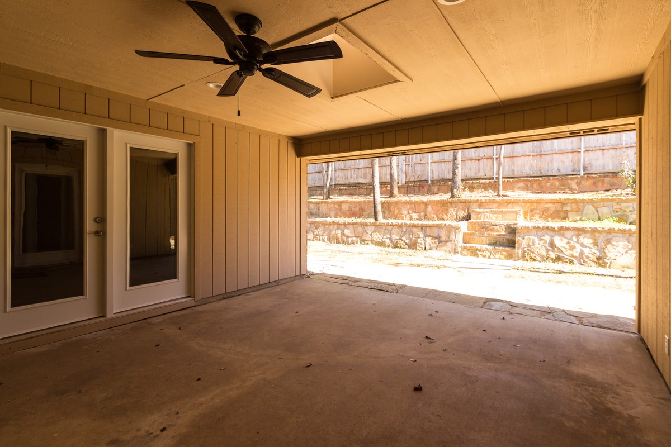
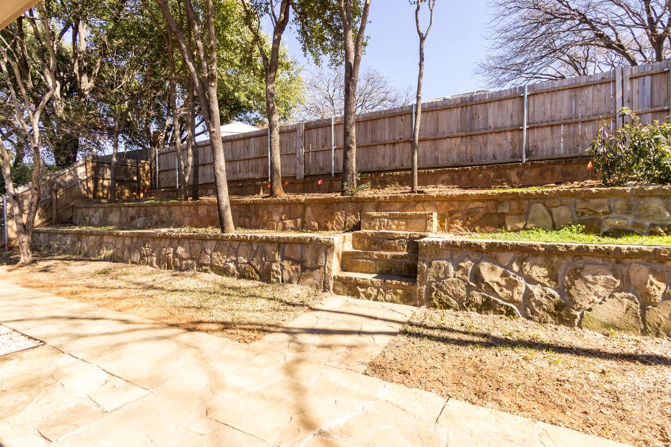
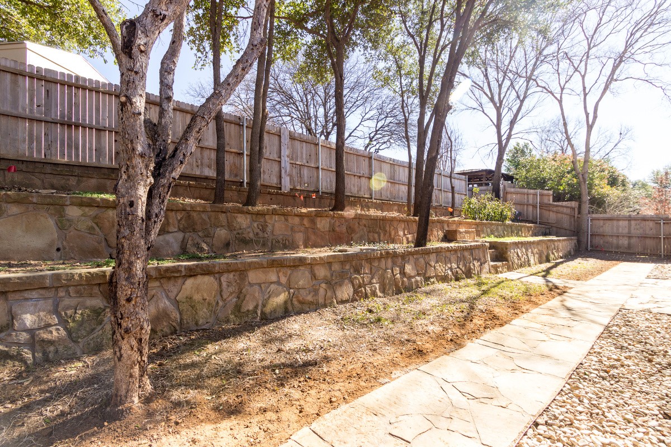
Updated single-story home featuring granite countertops, white cabinetry, and a bright, inviting interior. The spacious family room offers a stunning vaulted, beamed ceiling, fireplace, and a wet bar, creating the perfect space for relaxing or entertaining. A versatile formal dining room can easily serve as a home office or flex space to fit your needs. Enjoy the private, low-maintenance backyard with an oversized covered patio--ideal for outdoor dining or unwinding year-round. Conveniently located near Covenant Christian Academy with easy access to shopping, dining, and major roadways. ONLY ONE PET UNDER 25 LBS WILL BE PERMITTED. NO EXCEPTIONS. $500 Pet deposit. Kitchen fridge, garage fridge, microwave, washer, dryer, TV, sound system, and patio furniture convey with lease. Yard care is tenant responsibility. TWO YEAR LEASE MIMINUM REQUIRED! Property to be cleaned and minor maintenance prior to new lease starting.

3
beds

2
baths

2,037 Sq.Ft. LIVING AREA

8,145.72 Sq.Ft. lot

Sophie Tel Diaz

Sophie Tel Diaz

Features & Amenities

Interior

  • total bedrooms3
  • Total bathrooms2
  • full bathrooms2
  • Laundry room Washer Hookup, Dryer Hookup, Electric Dryer Hookup, Laundry in Utility Room
  • Flooring Carpet, Ceramic Tile, Hardwood, Tile, Wood
  • Fireplace Family Room, Living Room, Wood Burning
  • APPLIANCES Double Oven, Dishwasher, Electric Cooktop, Electric Range, Disposal, Microwave, Refrigerator, Vented Exhaust Fan
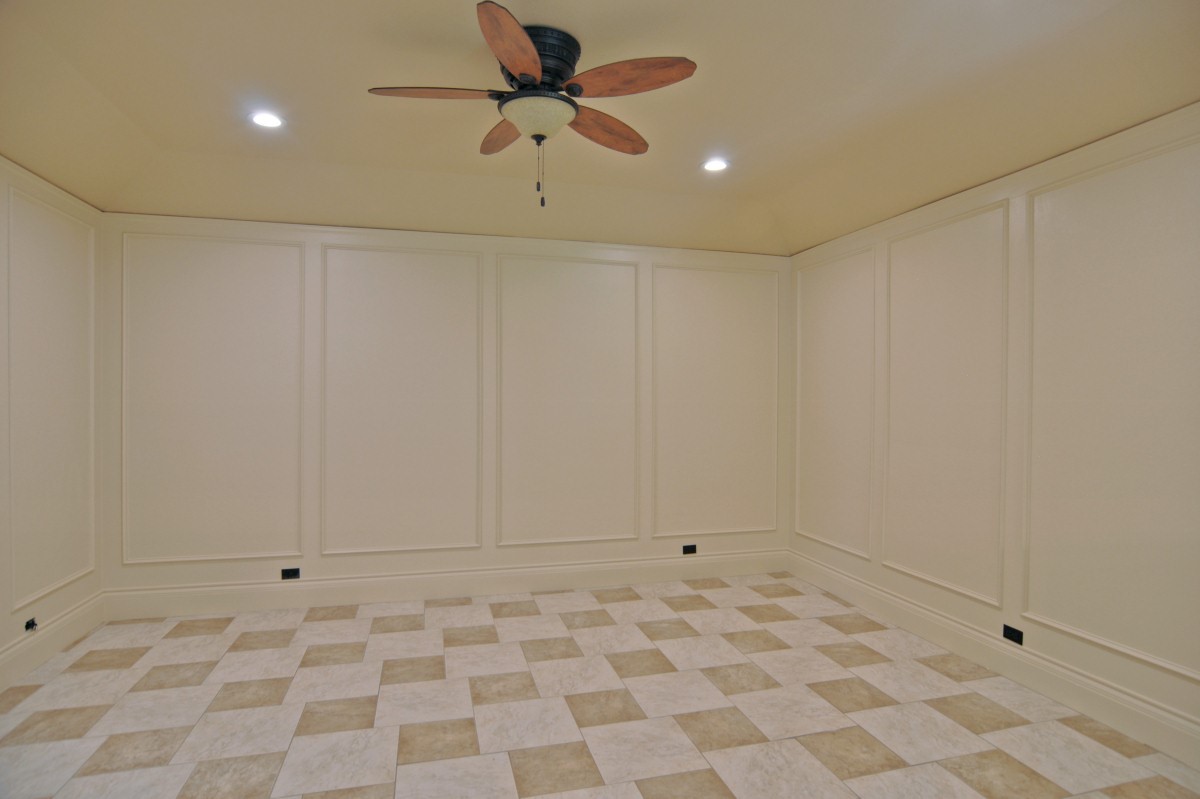
  • other interior Features Wet Bar, Built-in Features, Decorative/Designer Lighting Fixtures, Double Vanity, Eat-in Kitchen, Granite Counters, High Speed Internet, Open Floorplan, Paneling/Wainscoting, Cable TV, Vaulted Ceiling(s)

Area & Lot

  • Status Leased
  • Date Leased August 3, 2026
  • Living Area2,037 Sq.Ft.
  • Lot Area8,145.72 Sq.Ft.
  • MLS® ID21330051
  • TypeResidential
  • YEAR BUILT1984
  • Architecture StylesRanch, Traditional, Detached
  • Elementary SchoolSpringardn
  • Middle SchoolHarwood
  • High SchoolTrinity
  • School DistrictHurst-Euless-Bedford ISD

Exterior

  • STORIES1
  • Garage Space2.0
  • water SourcePublic
  • utilitiesElectricity Available, Electricity Connected, Phone Available, Sewer Available, Separate Meters, Underground Utilities, Water Available, Cable Available
  • PoolNone
  • roofComposition
  • lot featuresInterior Lot, Subdivision, Sprinkler System, Few Trees
  • parkingDoor-Multi, Driveway, Garage Faces Front, Garage, Garage Door Opener, Garage Faces Side
  • HEAT TYPECentral, Electric, Fireplace(s), Zoned
  • AIR CONDITIONINGCentral Air, Ceiling Fan(s), Electric, Zoned
  • sewerPublic Sewer
  • SubstructureSlab

Financial

  • Price Upon Request

Work With Us

Sophie Tel Diaz Real Estate Services has distinguished itself within the Real Estate Industry as one of the top brokerages representing high-end properties in north Texas. Being among the top tier of real estate professionals nationally offers our clients tremendous visibility and extensive resources to ensure effective marketing of our property.

Follow Us on Instagram