2005 Hunter Glade Lane
SEE ALL PHOTOS
2005 Hunter Glade Lane
Sold

2005 Hunter Glade Lane

2005 Hunter Glade Lane, Arlington, TX 76012

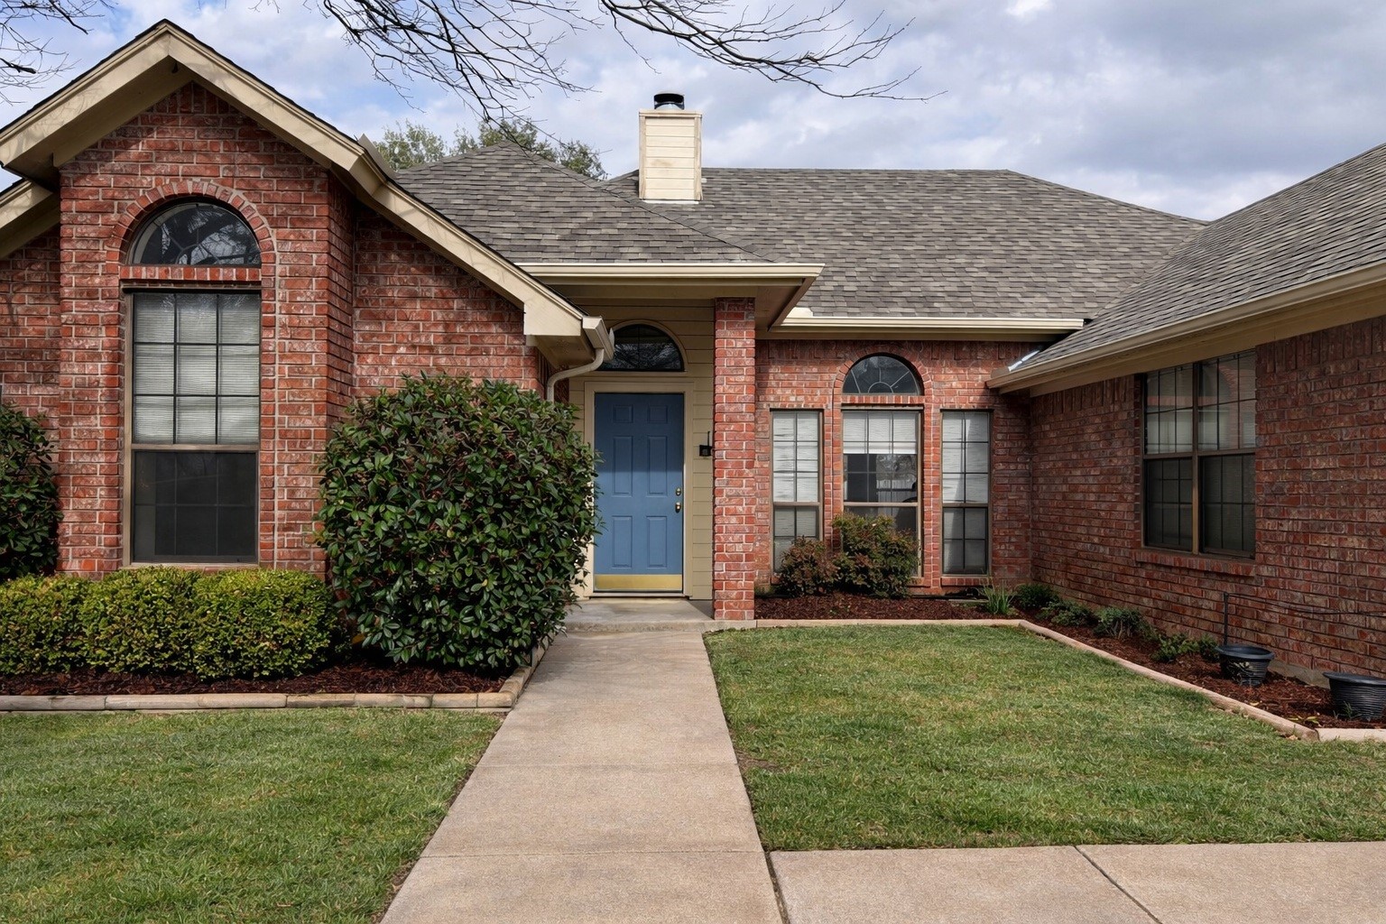
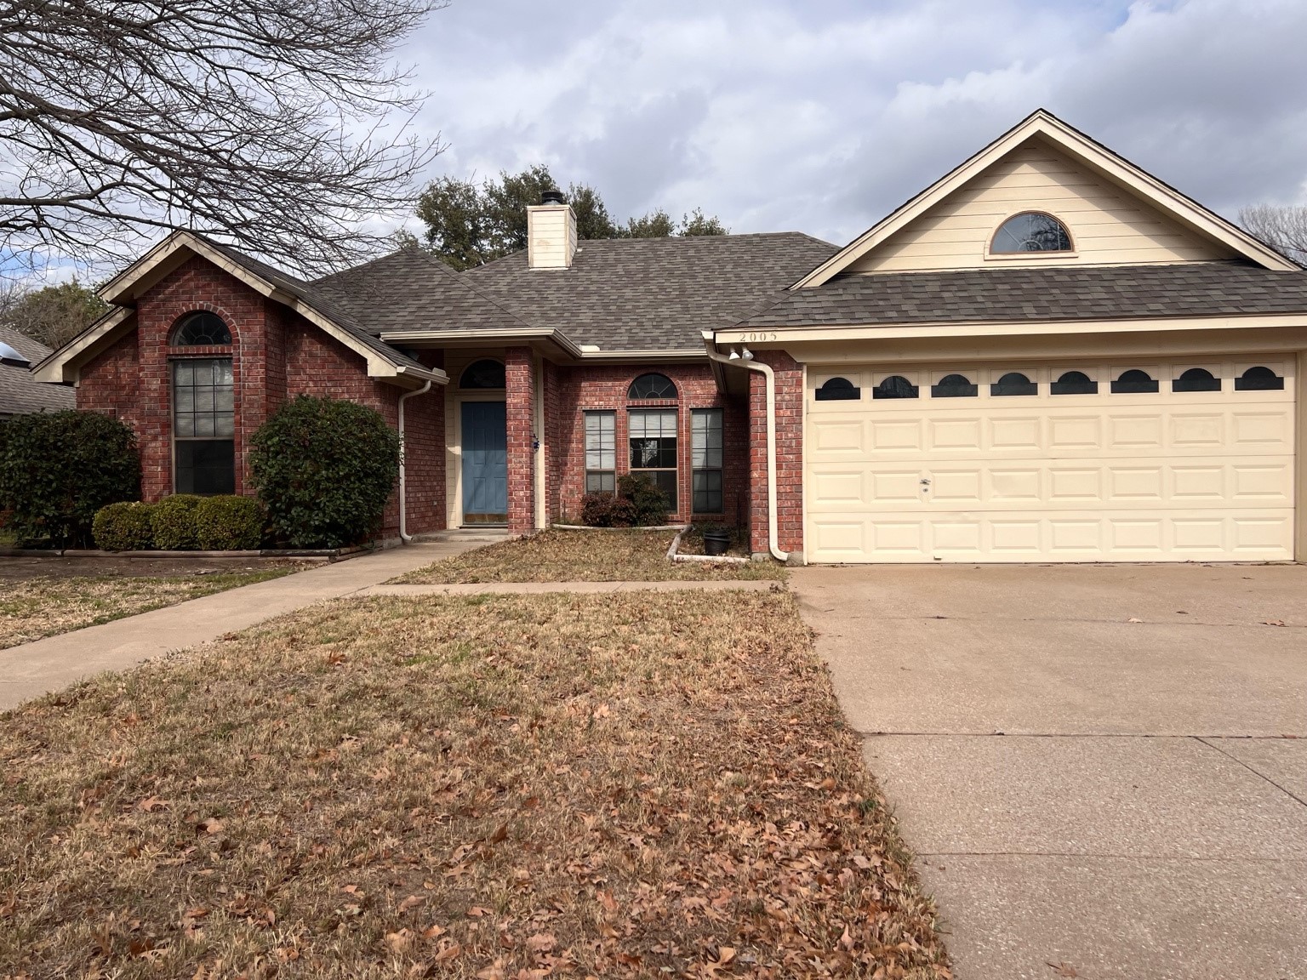
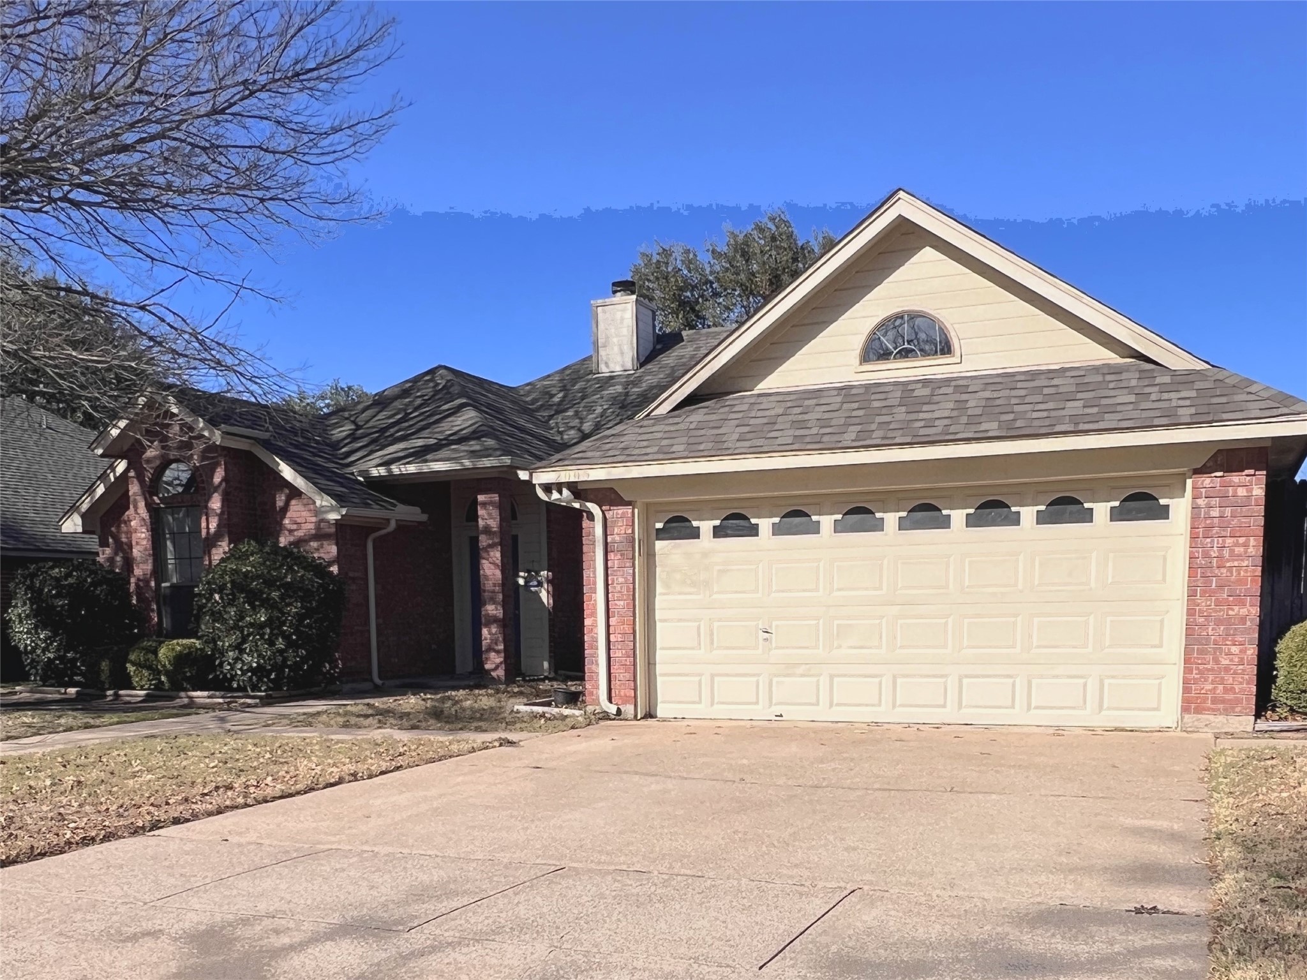
As you turn onto this quiet Arlington street, mature trees and an established neighborhood set the tone for a place that truly feels like home.

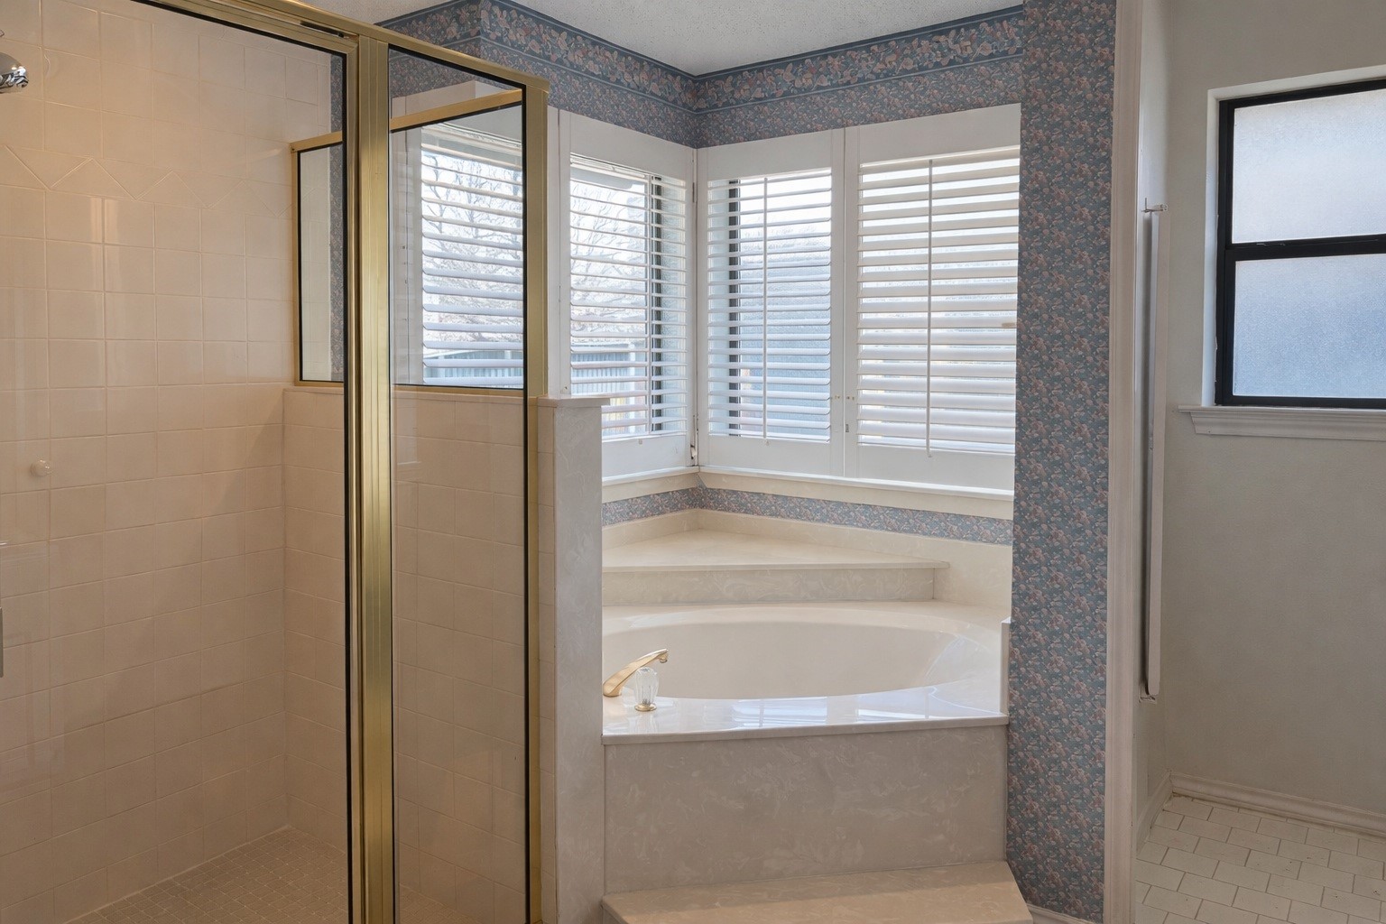
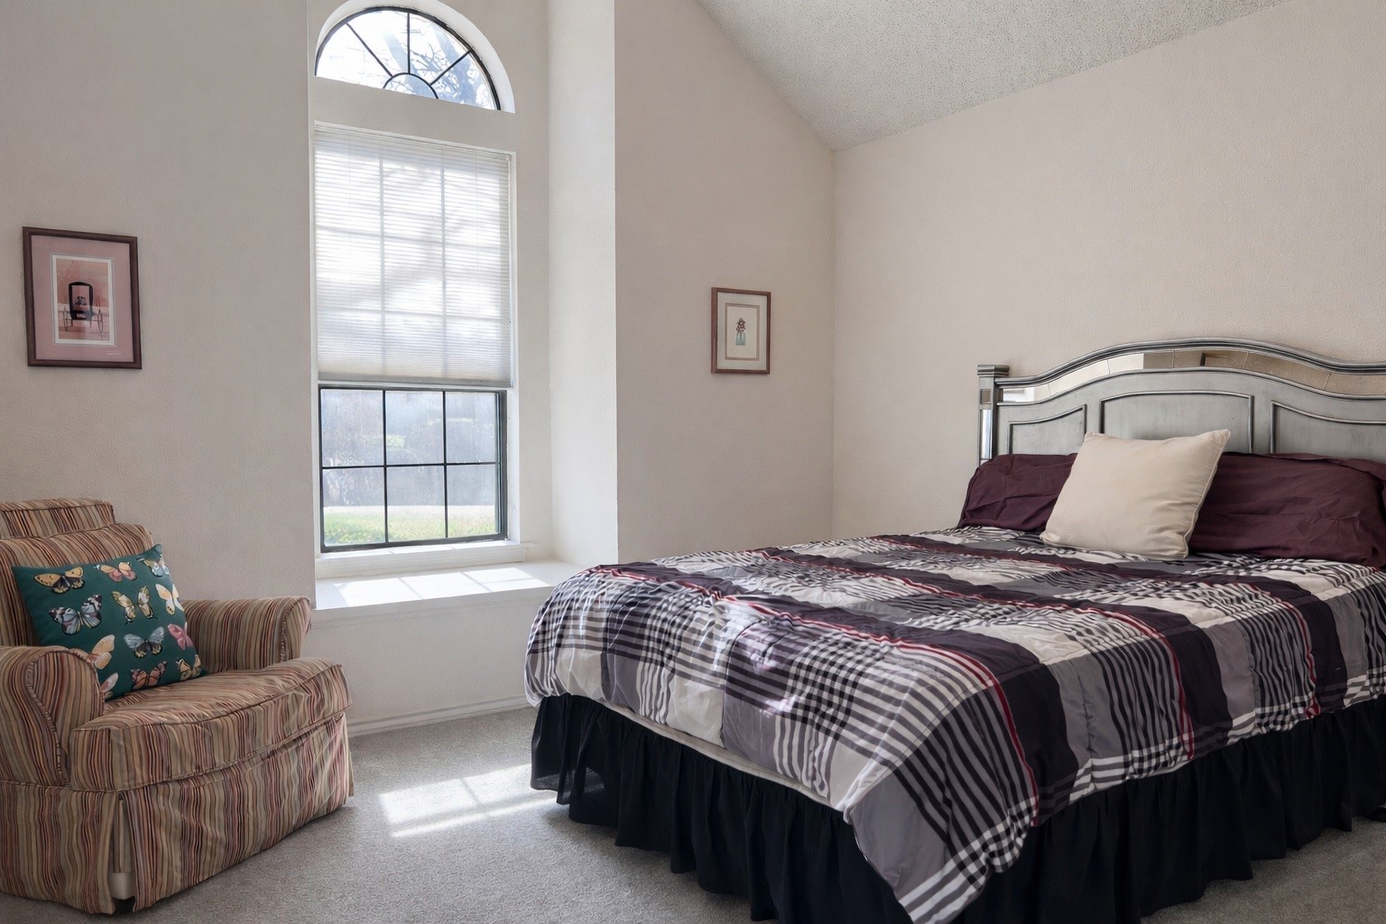
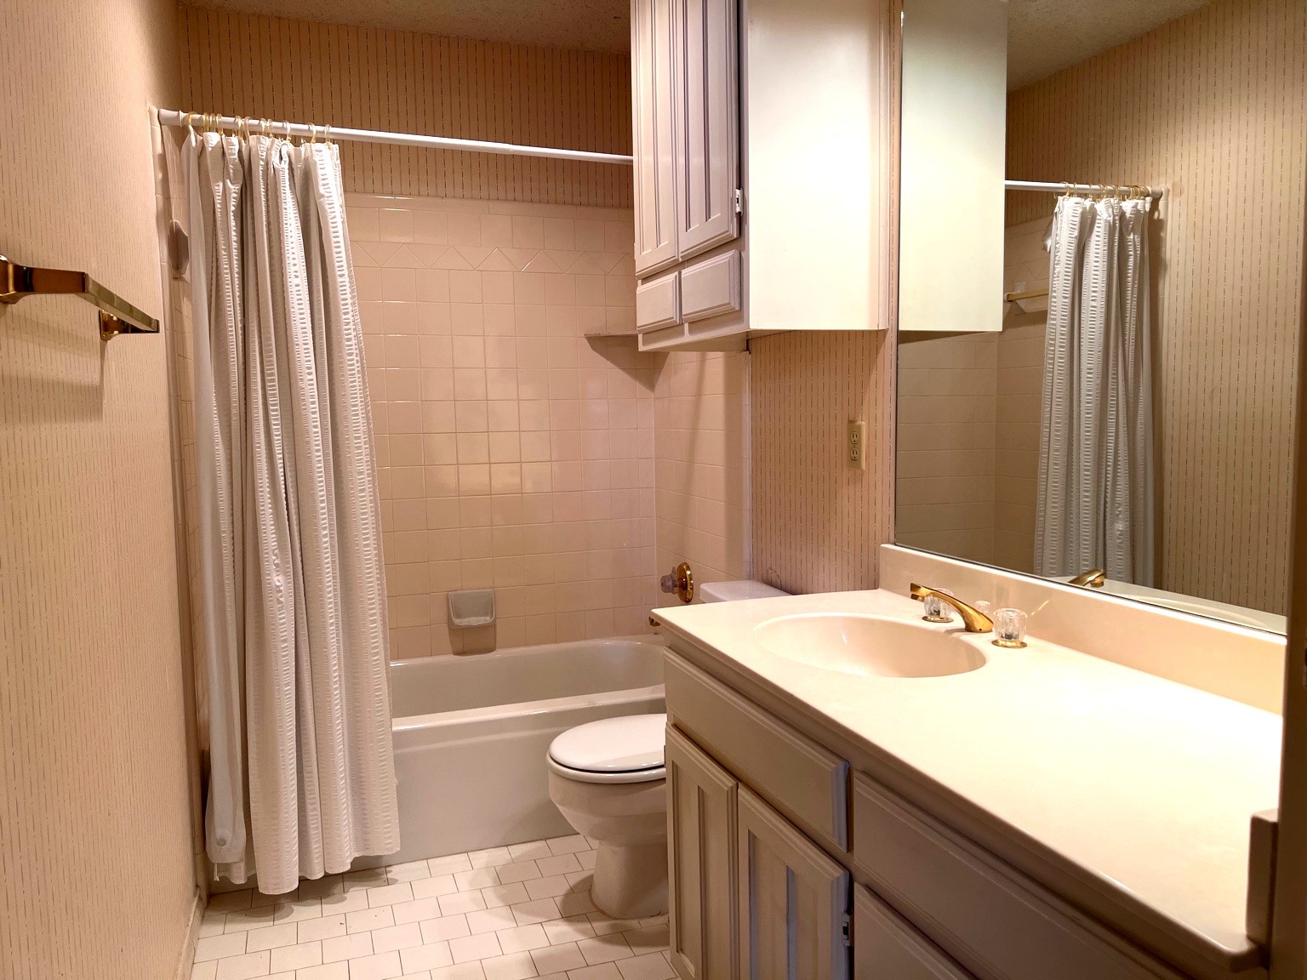
Located in the established Hunter Glen area, this one-story home offers 3 bedrooms, 2 bathrooms, and a functional layout--an ideal canvas for buyers looking to personalize a space and make it their own.

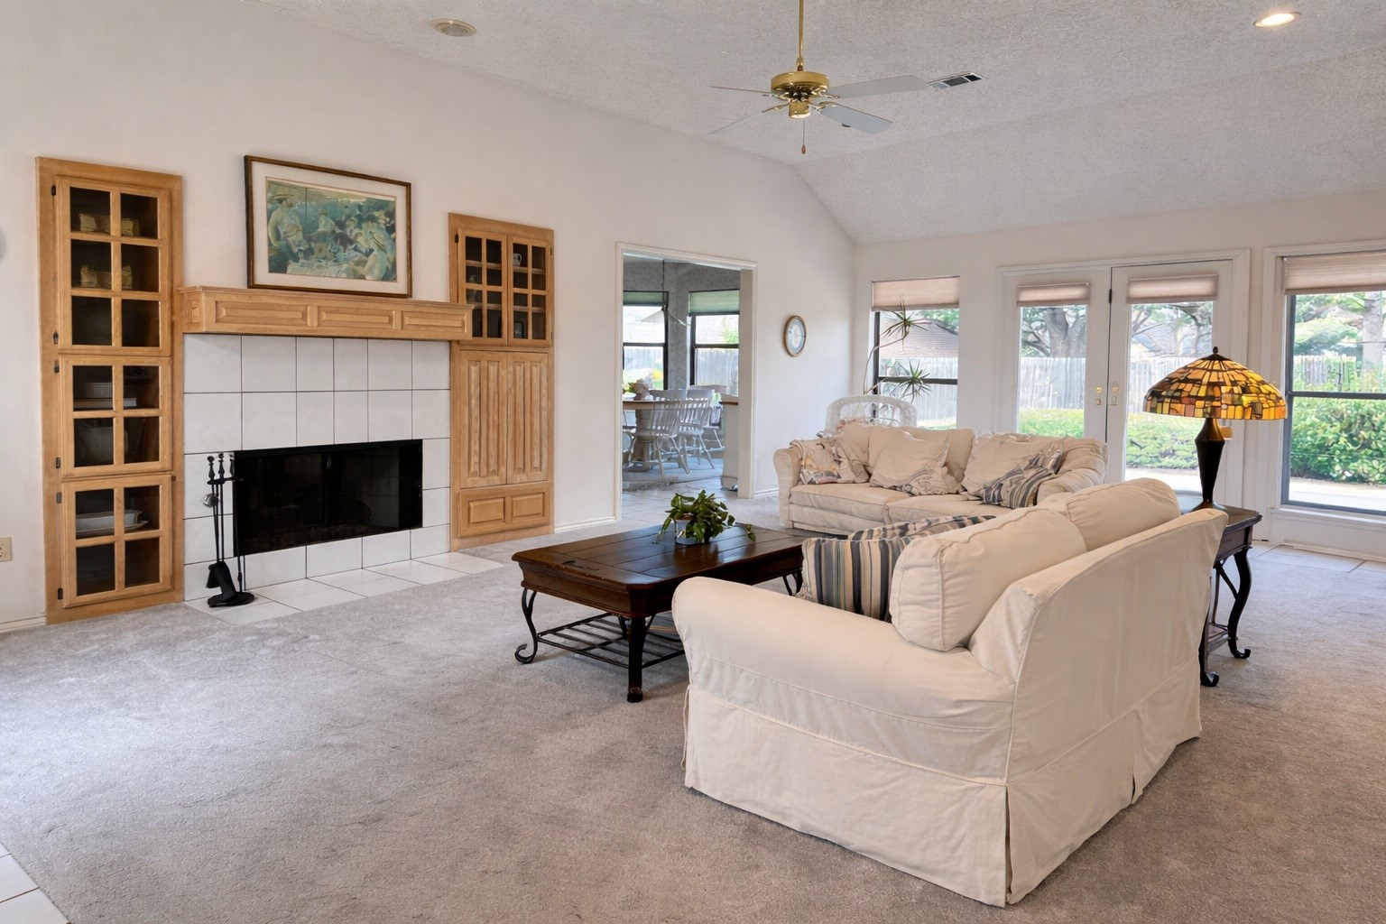
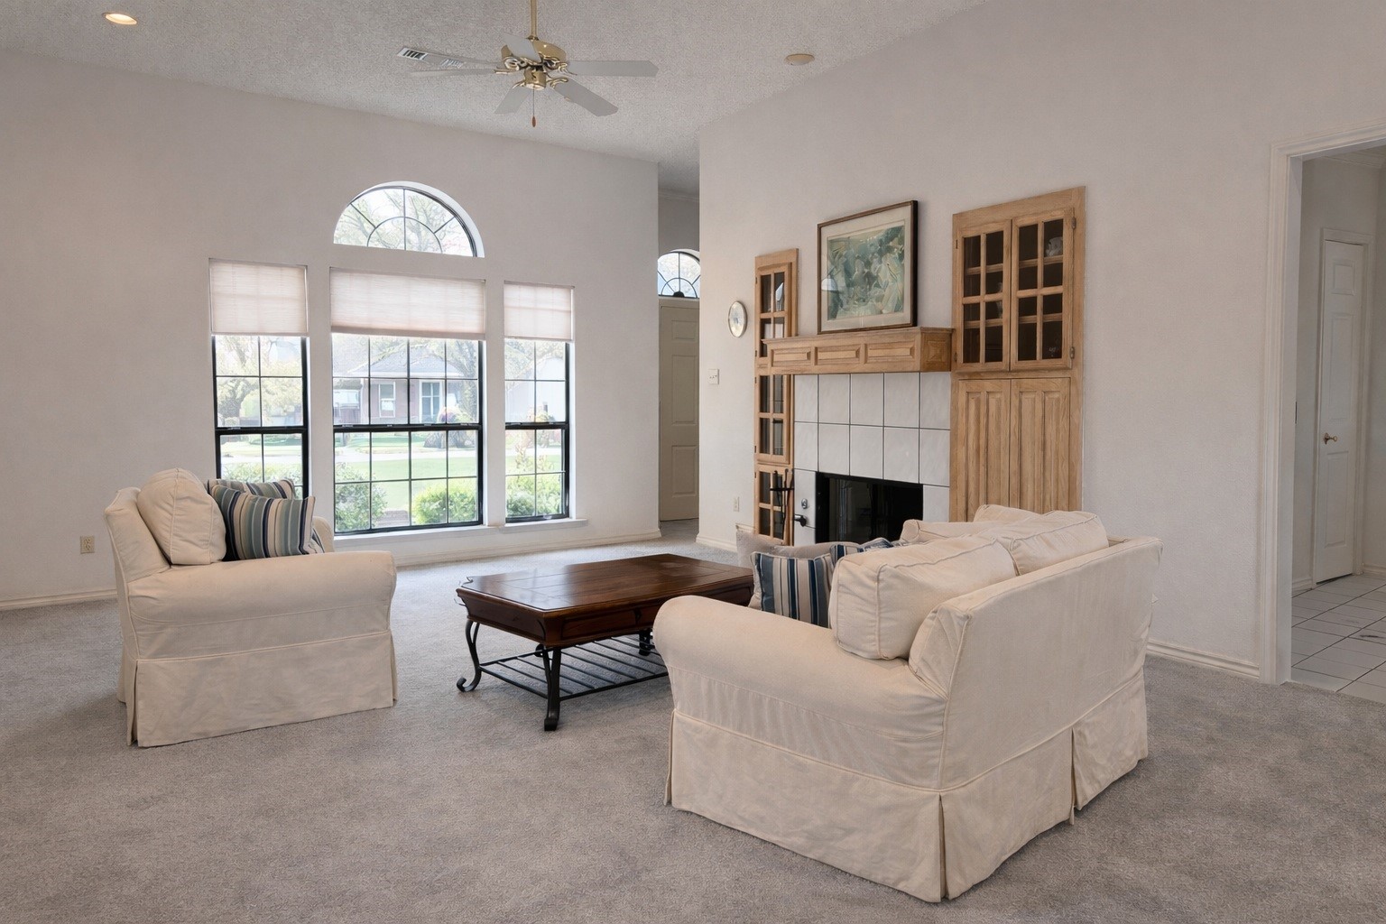
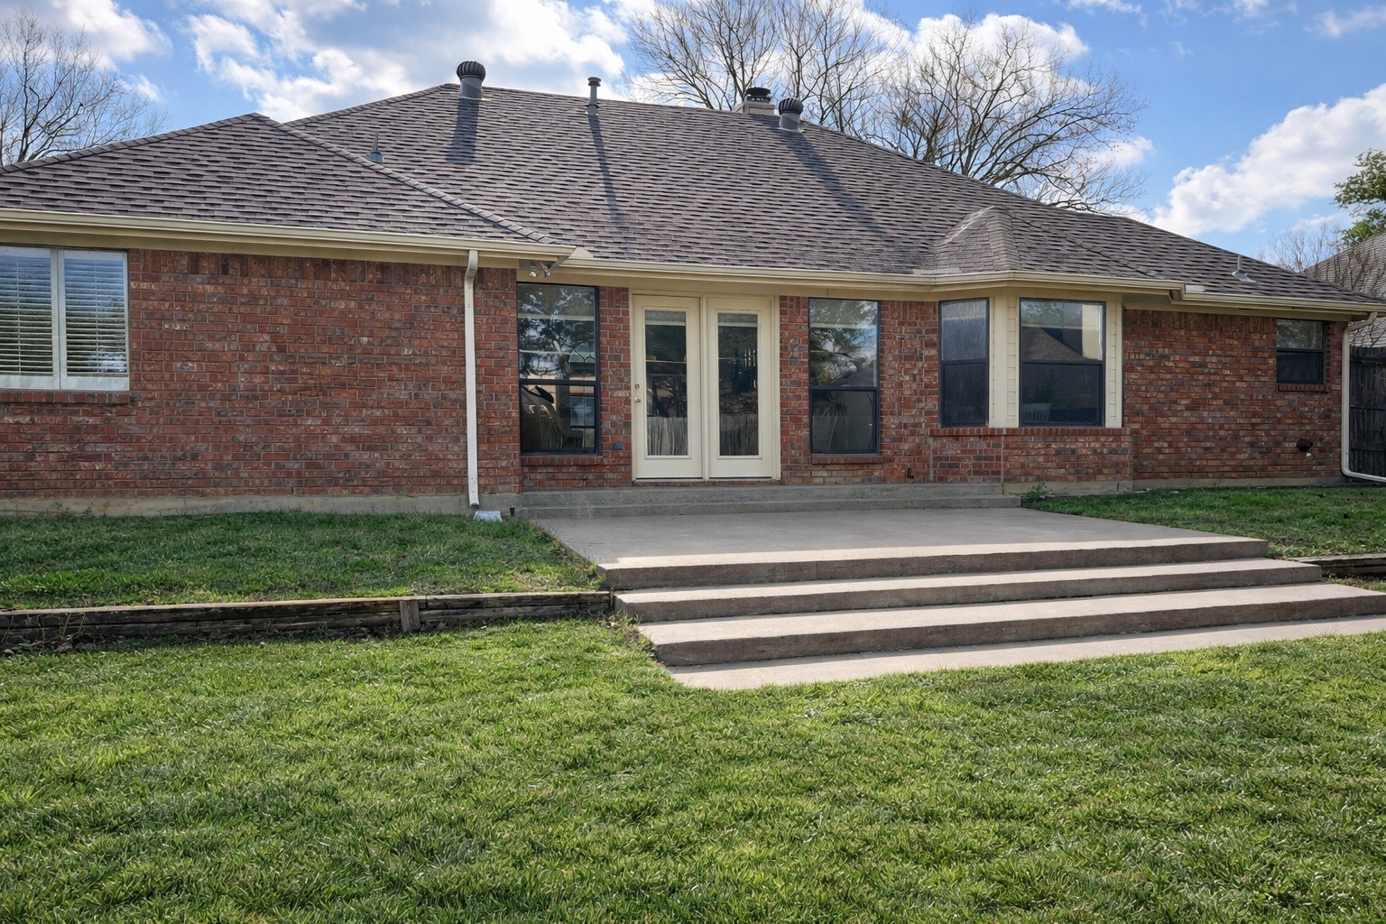
Inside, you'll find comfortable living areas and a dedicated laundry room, while the backyard provides an open and inviting space with room to create an outdoor retreat.

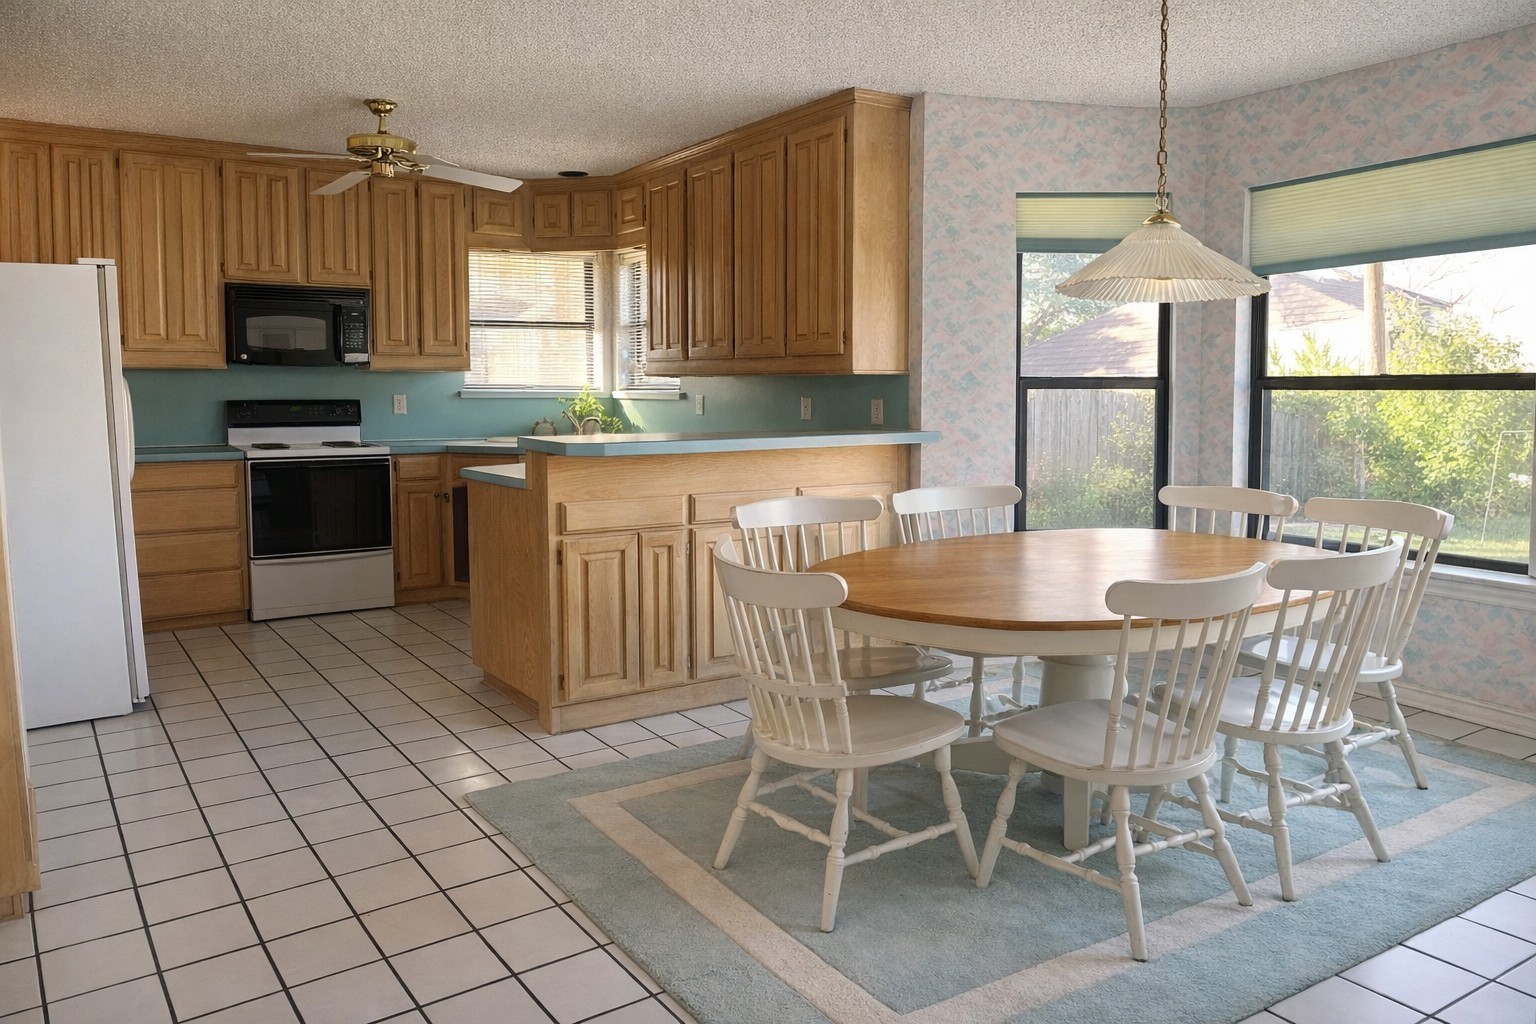
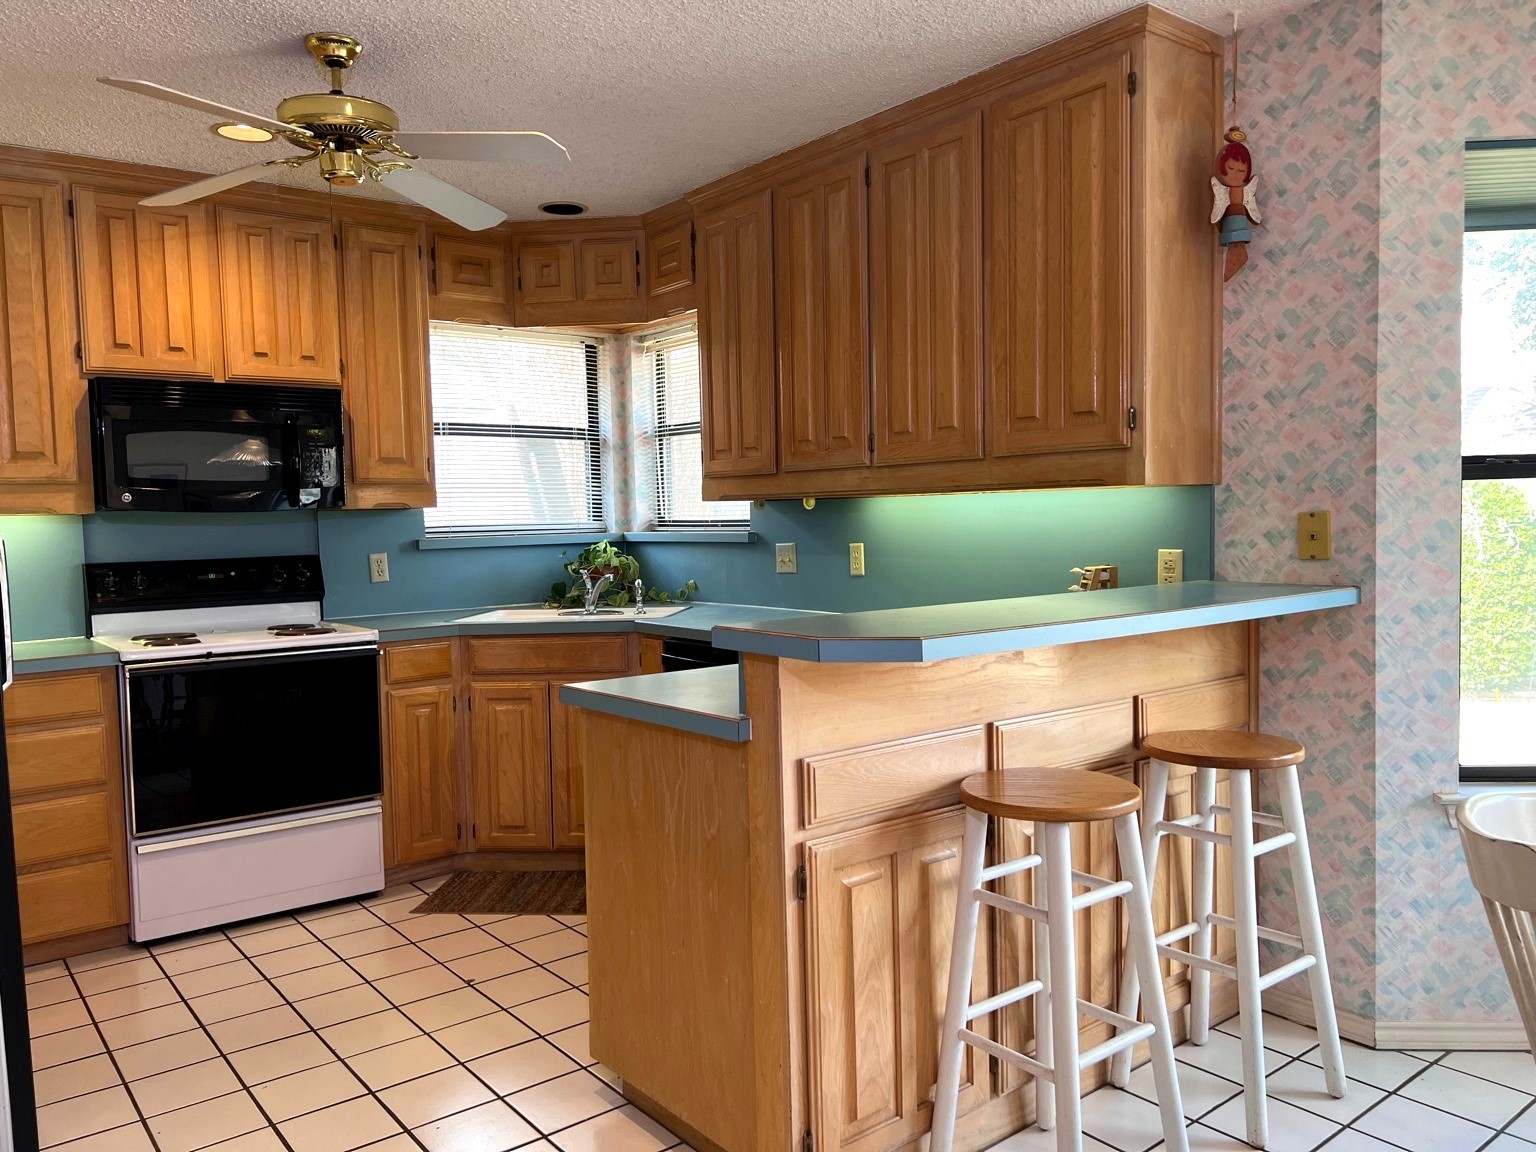
A new air conditioning system installed in 2021 adds peace of mind for North Texas summers and Hot water Heater 2022. The home is priced to reflect cosmetic updates such as flooring, interior paint, kitchen appliances, and backyard fencing, giving the next owner the opportunity to update to their own taste. The home is priced to reflect its current condition and market value. Pricing already accounts for items typically addressed through concessions.

Conveniently located near shopping, dining, and major roadways, this home is ideal for buyers who value an established neighborhood, solid structure, and flexibility. If you're looking for a home where the major components are in place and the finishing touches are yours to choose, this is an opportunity worth seeing.

3
beds

2
baths

1,755 Sq.Ft. LIVING AREA

8,145.72 Sq.Ft. lot

Sha Hair

Sha Hair

Features & Amenities

Interior

  • total bedrooms3
  • Total bathrooms2
  • full bathrooms2
  • Laundry room Washer Hookup, Dryer Hookup, Electric Dryer Hookup, Laundry in Utility Room
  • Flooring Carpet, Ceramic Tile
  • Fireplace Gas, Gas Log, Gas Starter, Living Room
  • APPLIANCES Dishwasher, Electric Oven, Electric Range, Disposal, Gas Water Heater, Microwave
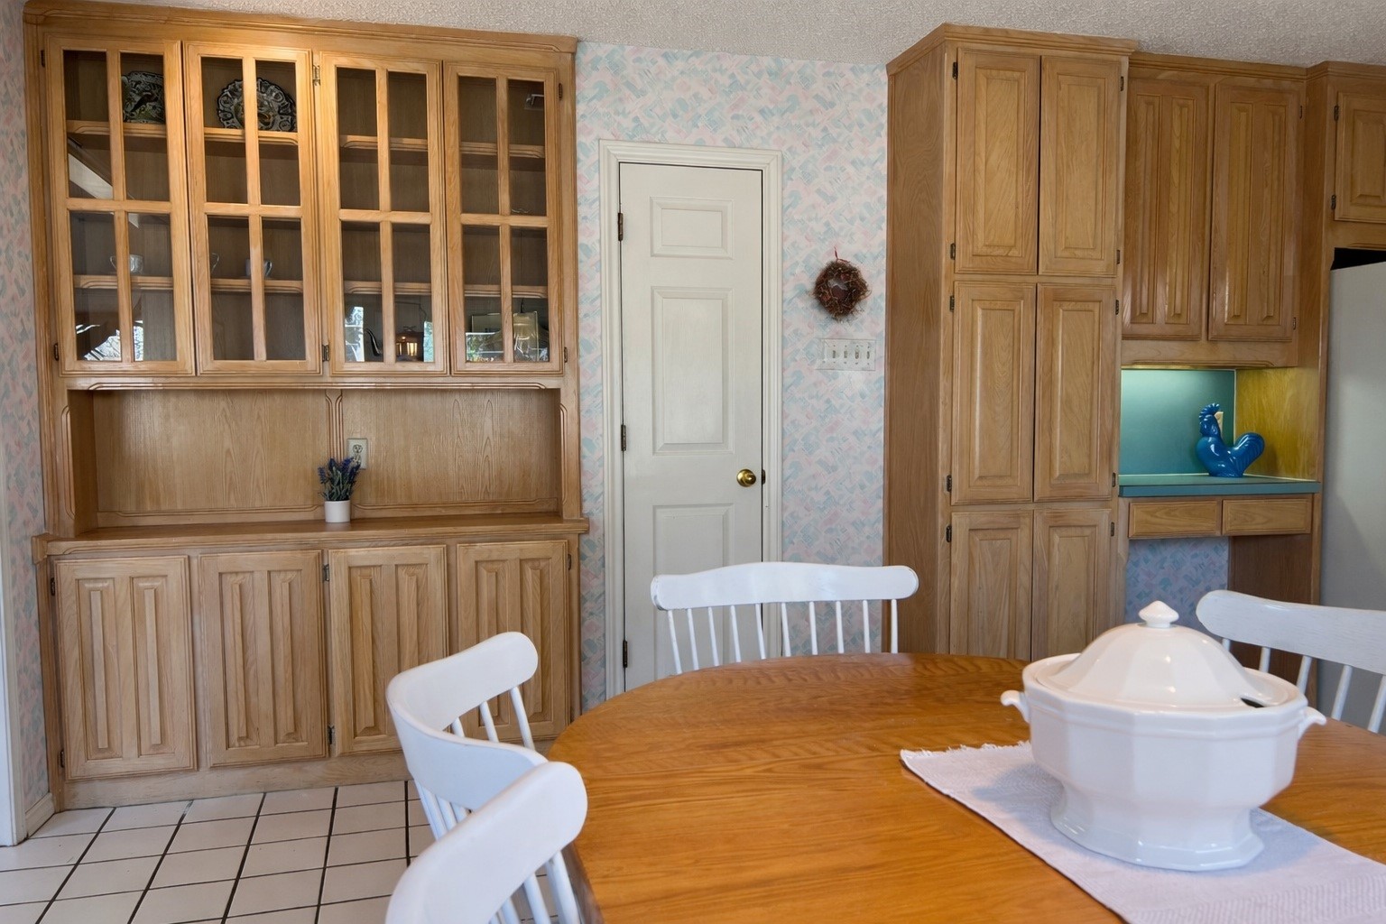
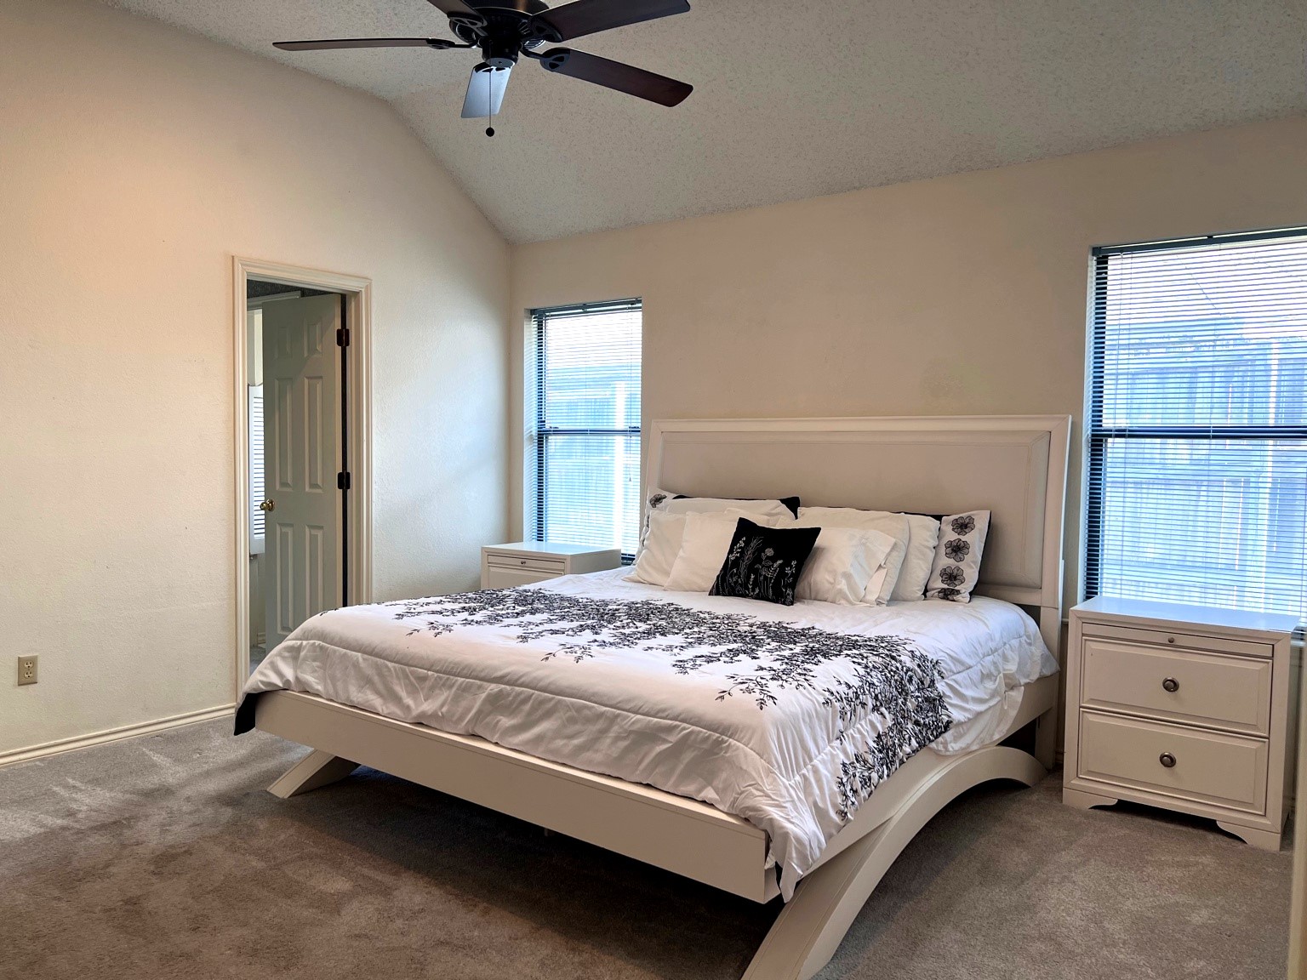
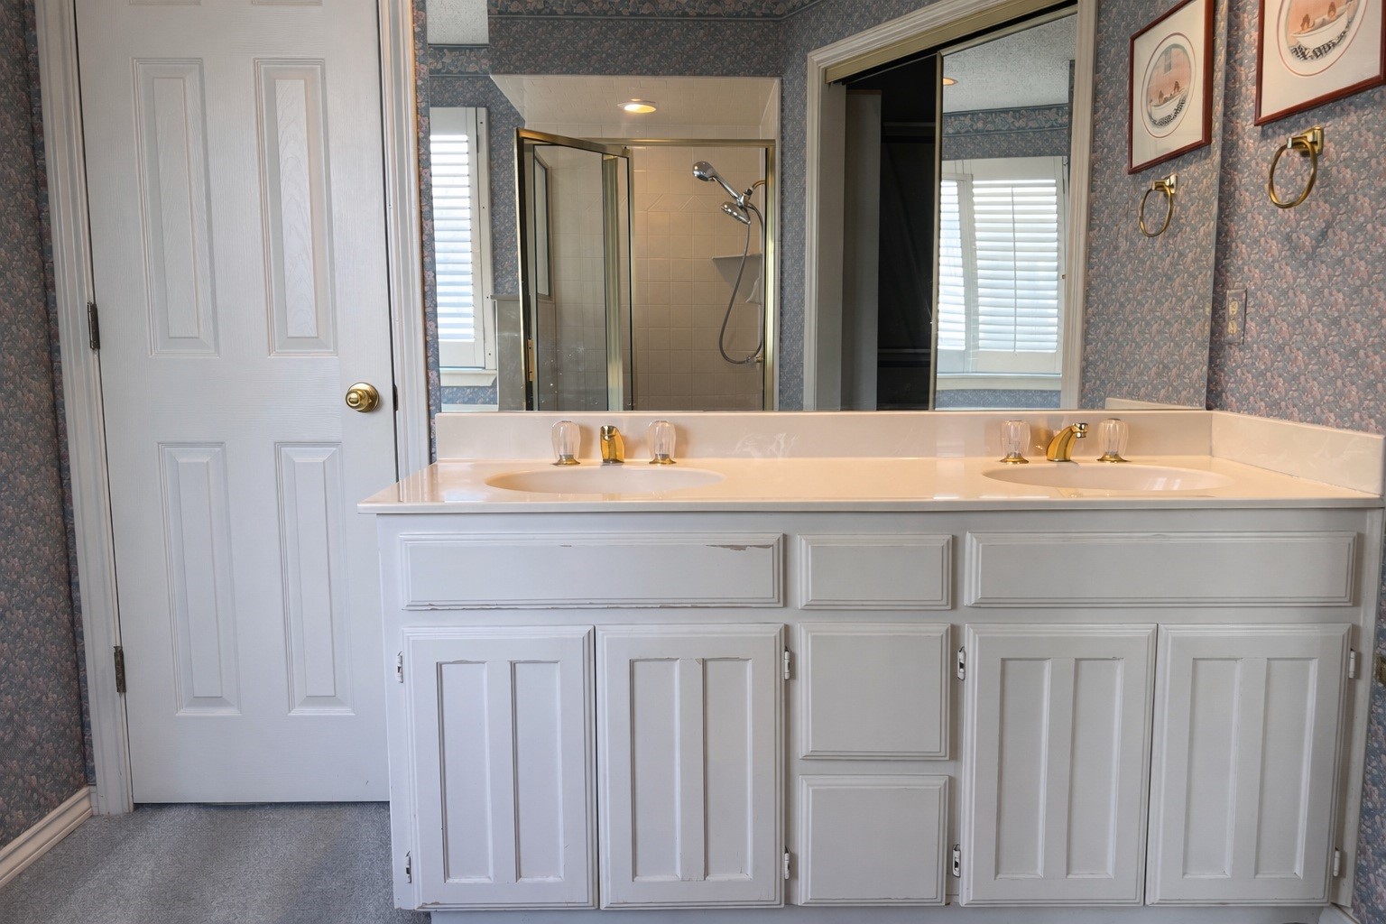
  • other interior Features Built-in Features, Decorative/Designer Lighting Fixtures, Double Vanity, Eat-in Kitchen, High Speed Internet, Open Floorplan, Pantry, Cable TV, Vaulted Ceiling(s), Walk-In Closet(s)

Area & Lot

  • Status Sold
  • Date Sold February 24, 2026
  • Living Area1,755 Sq.Ft.
  • Lot Area8,145.72 Sq.Ft.
  • MLS® ID21150830
  • TypeResidential
  • YEAR BUILT1990
  • Architecture StylesTraditional, Detached
  • Elementary SchoolPope
  • High SchoolLamar
  • School DistrictArlington ISD

Exterior

  • STORIES1
  • Garage Space2.0
  • water SourcePublic
  • utilitiesElectricity Available, Electricity Connected, Natural Gas Available, Phone Available, Sewer Available, Separate Meters, Underground Utilities, Water Available, Cable Available
  • PoolNone
  • roofComposition
  • lot featuresBack Yard, Cleared, Interior Lot, Lawn, Landscaped, Level, Sprinkler System, Few Trees
  • parkingAdditional Parking, Concrete, Door-Single, Garage Faces Front, Garage, Garage Door Opener, Inside Entrance, Oversized
  • HEAT TYPECentral, Fireplace(s), Natural Gas
  • AIR CONDITIONINGAttic Fan, Central Air, Ceiling Fan(s), Electric
  • sewerPublic Sewer
  • SubstructureSlab
  • security FeaturesFire Alarm, Smoke Detector(s)
View Virtual Tour

Work With Us

Sophie Tel Diaz Real Estate Services has distinguished itself within the Real Estate Industry as one of the top brokerages representing high-end properties in north Texas. Being among the top tier of real estate professionals nationally offers our clients tremendous visibility and extensive resources to ensure effective marketing of our property.

Follow Us on Instagram