15745 Mirasol Drive
15745 Mirasol Drive
15745 Mirasol Drive
15745 Mirasol Drive
15745 Mirasol Drive
15745 Mirasol Drive
15745 Mirasol Drive
15745 Mirasol Drive
15745 Mirasol Drive
15745 Mirasol Drive
15745 Mirasol Drive
15745 Mirasol Drive
15745 Mirasol Drive
15745 Mirasol Drive
15745 Mirasol Drive
15745 Mirasol Drive
15745 Mirasol Drive
15745 Mirasol Drive
15745 Mirasol Drive
15745 Mirasol Drive
15745 Mirasol Drive
15745 Mirasol Drive
15745 Mirasol Drive
15745 Mirasol Drive
15745 Mirasol Drive
15745 Mirasol Drive
15745 Mirasol Drive
15745 Mirasol Drive
15745 Mirasol Drive
15745 Mirasol Drive
15745 Mirasol Drive
15745 Mirasol Drive
15745 Mirasol Drive
15745 Mirasol Drive
15745 Mirasol Drive
15745 Mirasol Drive
15745 Mirasol Drive
15745 Mirasol Drive
15745 Mirasol Drive
15745 Mirasol Drive
SEE ALL PHOTOS
15745 Mirasol Drive
15745 Mirasol Drive
15745 Mirasol Drive
15745 Mirasol Drive
15745 Mirasol Drive
15745 Mirasol Drive
15745 Mirasol Drive
15745 Mirasol Drive
15745 Mirasol Drive
15745 Mirasol Drive
15745 Mirasol Drive
15745 Mirasol Drive
15745 Mirasol Drive
15745 Mirasol Drive
15745 Mirasol Drive
15745 Mirasol Drive
15745 Mirasol Drive
15745 Mirasol Drive
15745 Mirasol Drive
15745 Mirasol Drive
15745 Mirasol Drive
15745 Mirasol Drive
15745 Mirasol Drive
15745 Mirasol Drive
15745 Mirasol Drive
15745 Mirasol Drive
15745 Mirasol Drive
15745 Mirasol Drive
15745 Mirasol Drive
15745 Mirasol Drive
15745 Mirasol Drive
15745 Mirasol Drive
15745 Mirasol Drive
15745 Mirasol Drive
15745 Mirasol Drive
15745 Mirasol Drive
15745 Mirasol Drive
15745 Mirasol Drive
15745 Mirasol Drive
15745 Mirasol Drive
Sold

15745 Mirasol Drive

15745 Mirasol Drive, Fort Worth, TX 76177

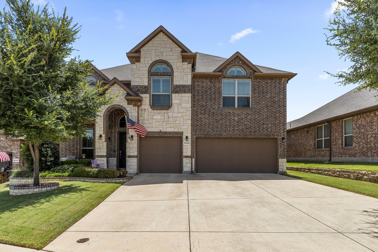
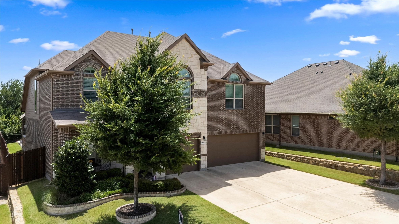
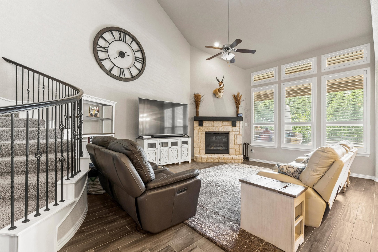
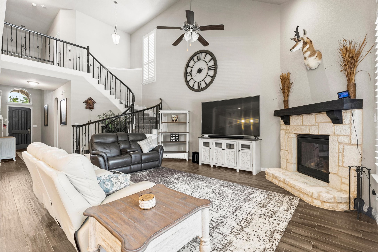
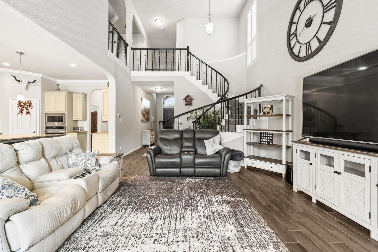
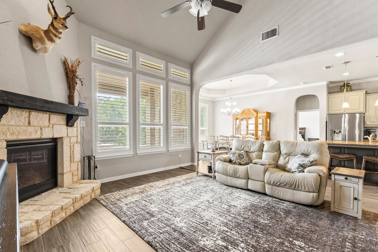
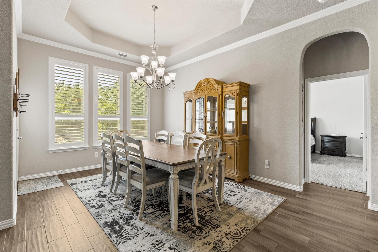
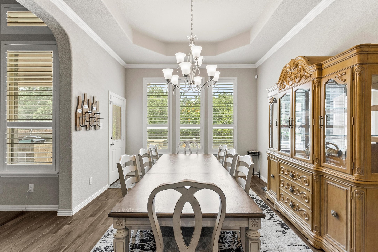
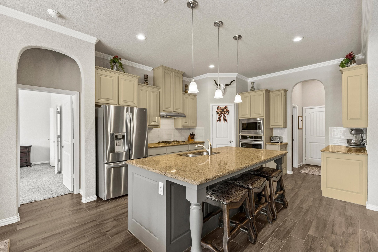
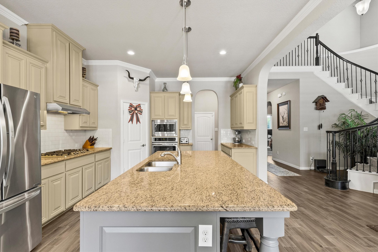
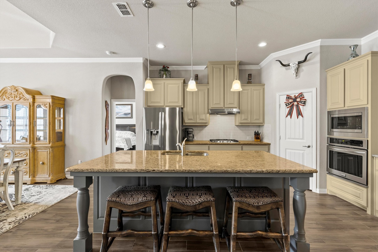
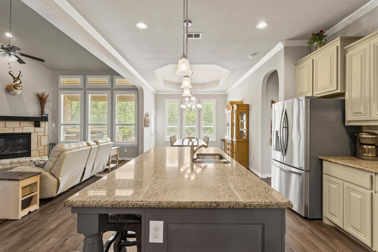
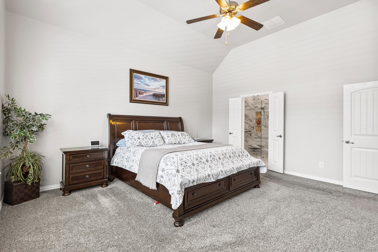
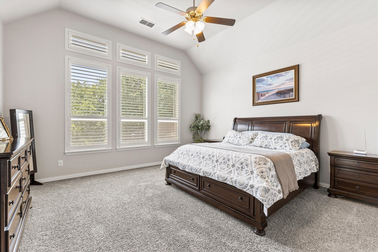
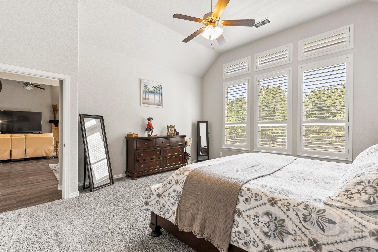
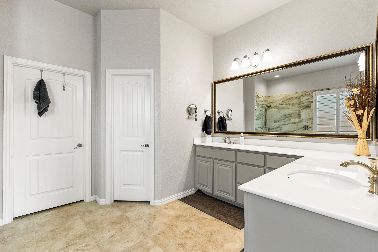
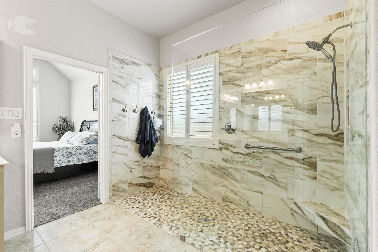
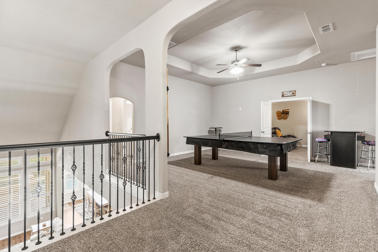
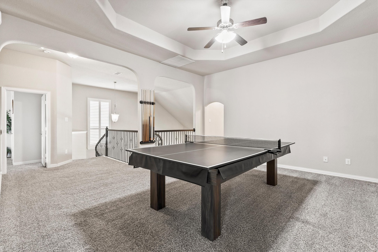
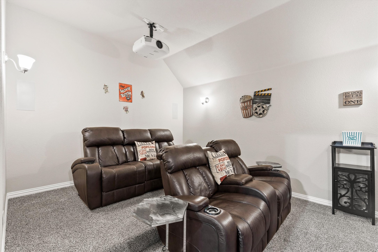
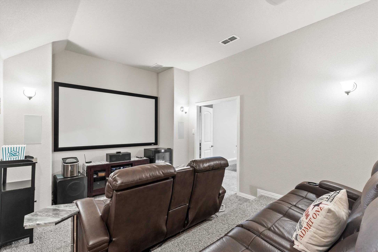
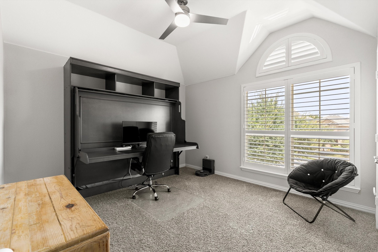
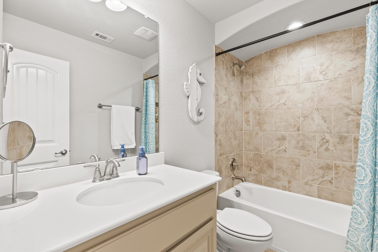
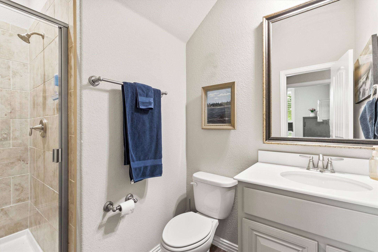
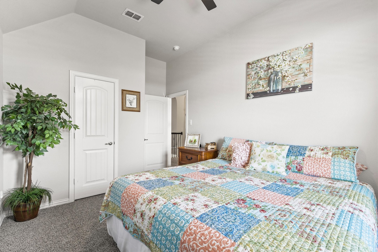
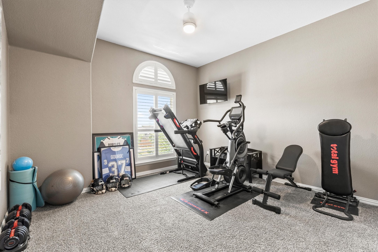
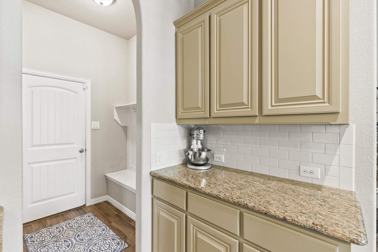
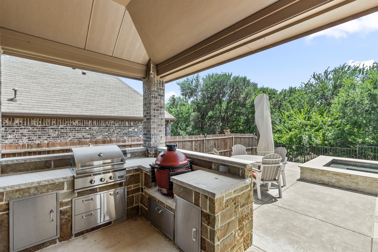
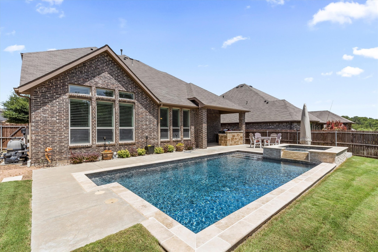
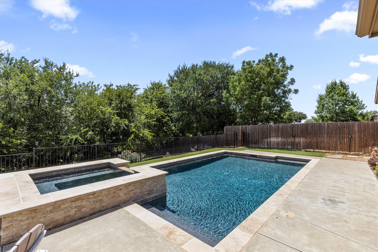
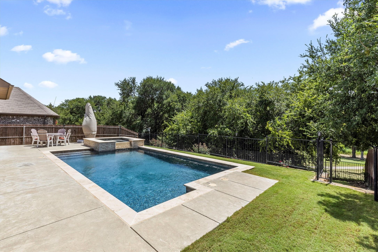
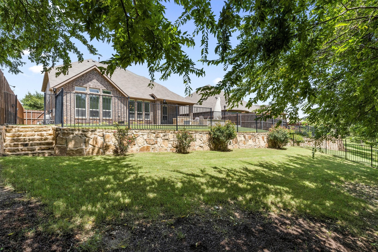
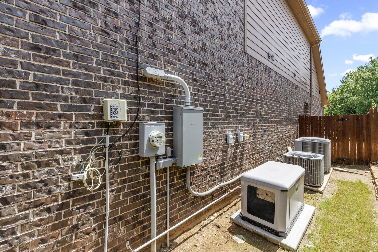
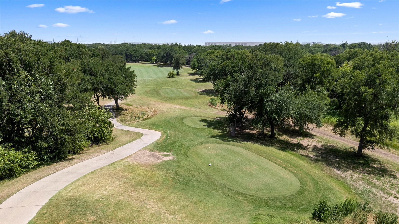
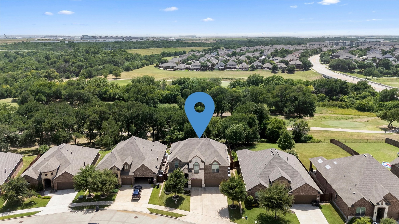
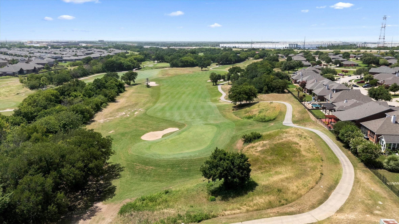
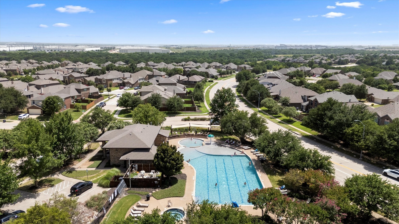
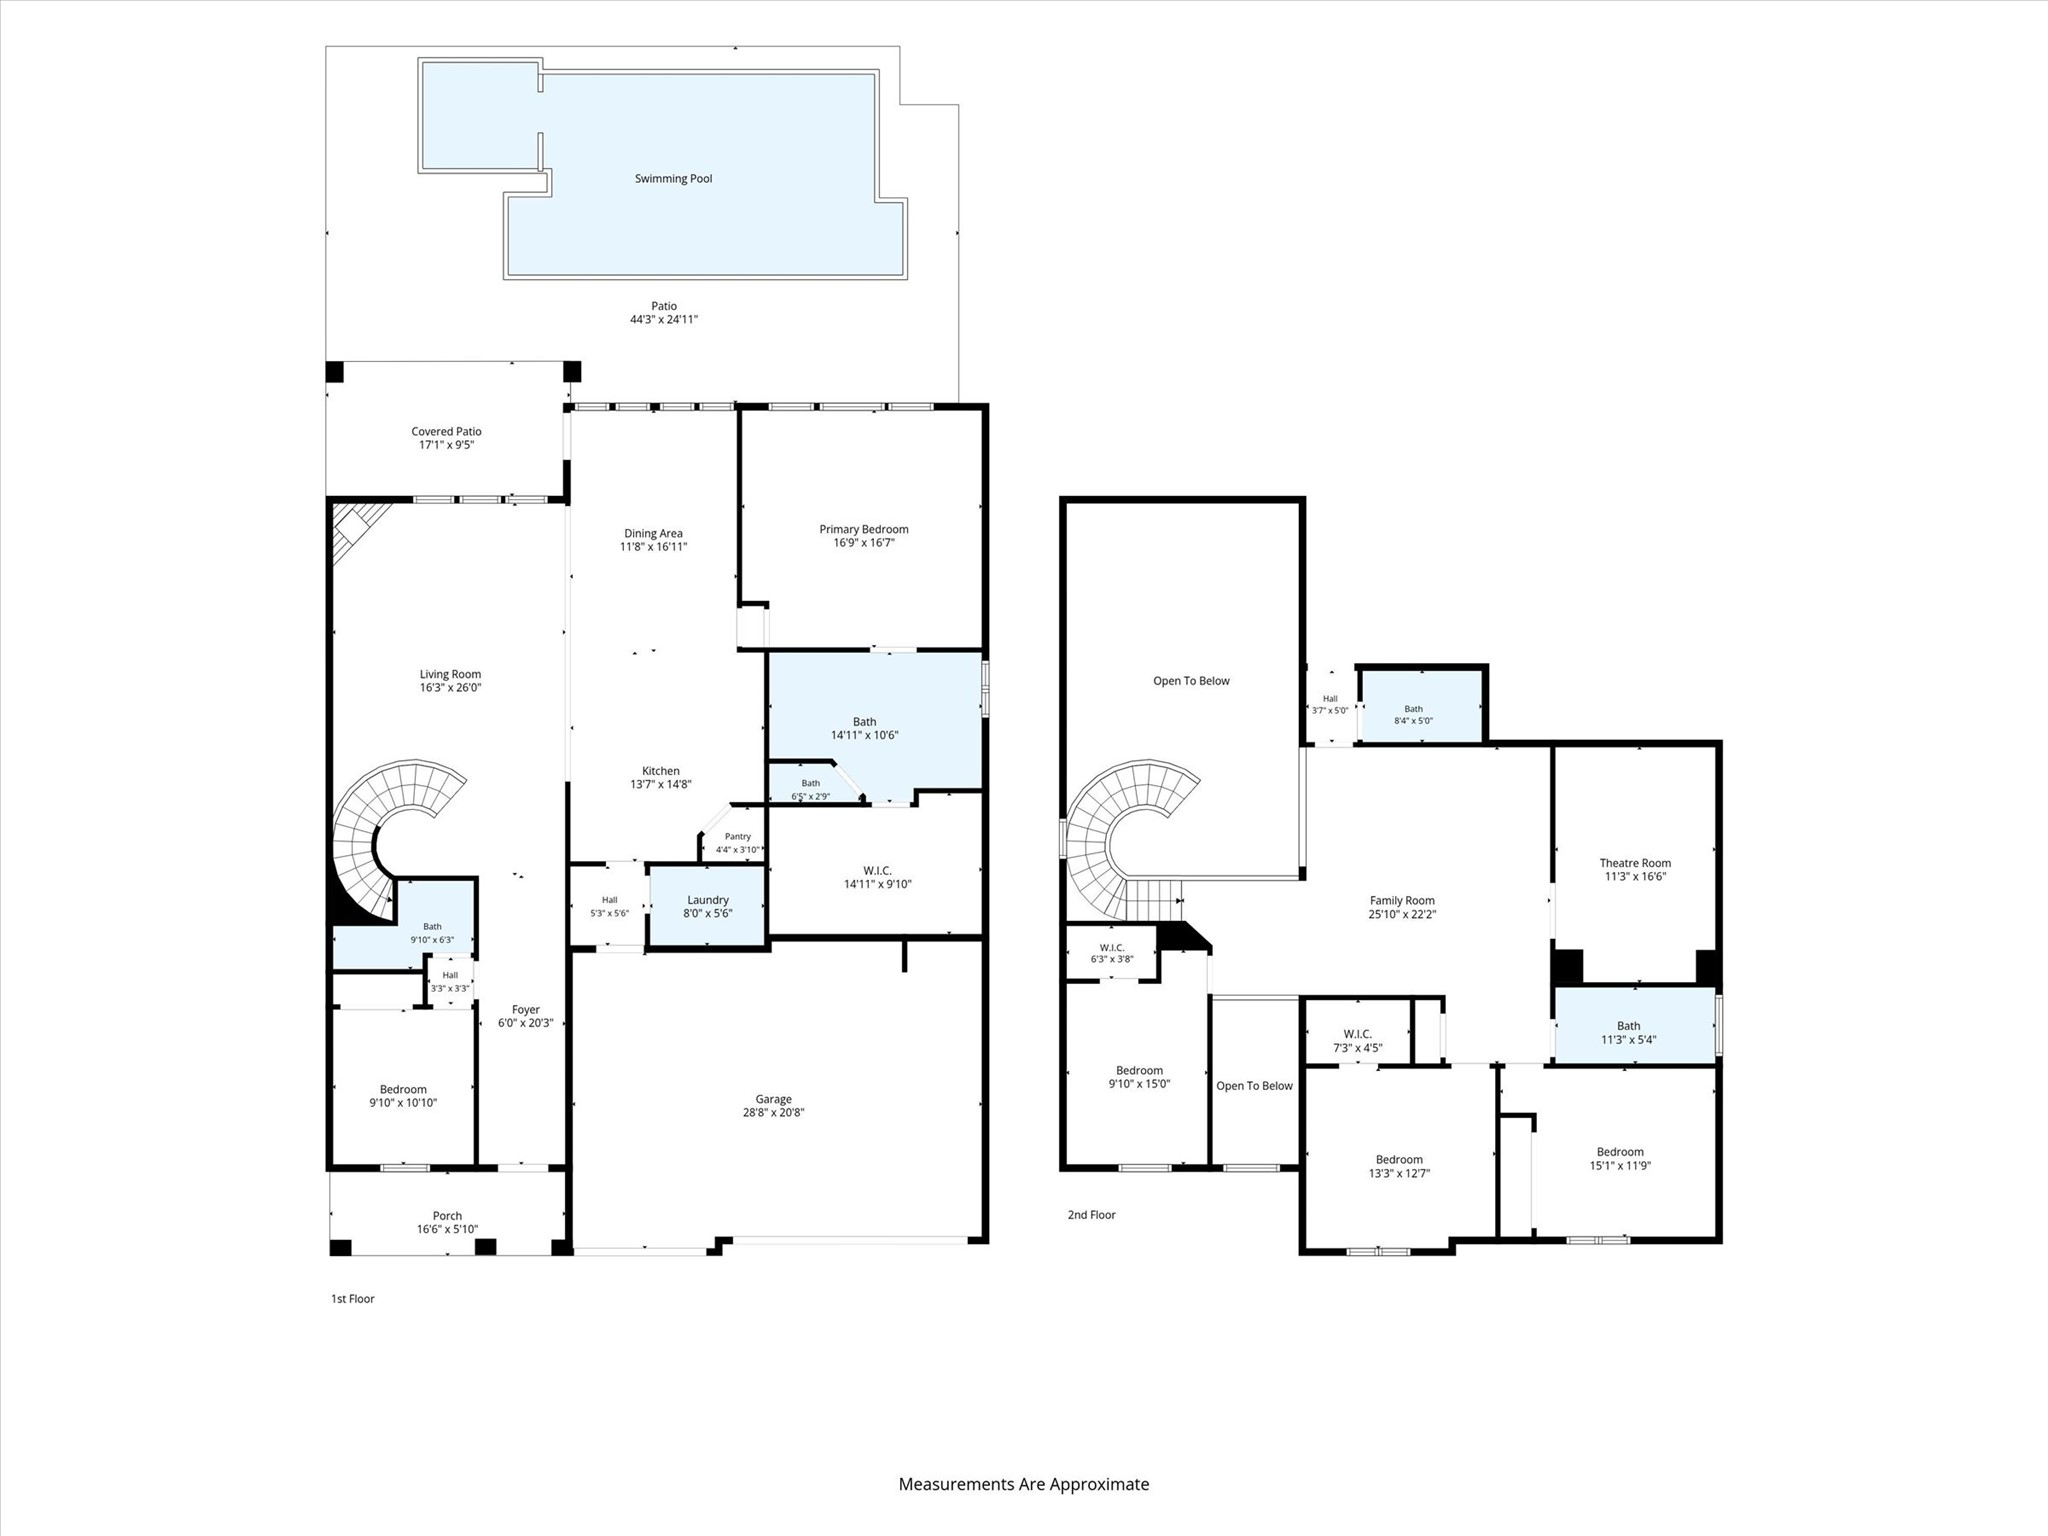
Exceptional golf course living awaits in this beautifully appointed home overlooking the 17th tee box. Situated on a premium golf course lot, this property offers the perfect combination of luxury, functionality, and outdoor enjoyment with a sparkling pool and spa, outdoor kitchen, and additional yard space for recreation, pets, or gardening. The flexible floor plan features 5 bedrooms, including 2 downstairs (primary down), 4 full bathrooms, a game room, media room, and a highly desirable 3-car garage. A dramatic entry welcomes you with soaring vaulted ceilings and wood look tile flooring, leading into the spacious family room highlighted by a sweeping spiral staircase, stone fireplace, abundant natural light, and an open concept design ideal for entertaining. The chef's kitchen is a dream, featuring a large center island, lots of cabinetry, granite countertops, stainless steel appliances, and gas cooktop. The spacious primary suite offers room for a sitting area and is complemented by a beautifully remodeled ensuite bath featuring an oversized walk-in shower and spacious closet. Upstairs you'll find three additional bedrooms, a game room, and a fully equipped media room perfect for movie nights and game day gatherings. Step outside to your private backyard retreat where the covered patio and outdoor kitchen with gas grill overlook the golf course, creating the perfect setting for evening cookouts and entertaining family and friends. The multi-level backyard includes two gated areas - one with a sparkling pool and spa, providing flexibility for play, pets, or outdoor activities. Additional bonus is a home generator. Conveniently located just north of Downtown Fort Worth and minutes from schools, shopping, dining, and major highways, this home offers a rare opportunity to enjoy resort style living in an outstanding location.

5
beds

4
baths

3,463 Sq.Ft. LIVING AREA

9,321.84 Sq.Ft. lot

Sha Hair

Sha Hair

Features & Amenities

Interior

  • total bedrooms5
  • Total bathrooms4
  • full bathrooms4
  • Laundry room Electric Dryer Hookup, Laundry in Utility Room
  • Flooring Carpet, Ceramic Tile
  • Fireplace Gas, Gas Log, Stone
  • APPLIANCES Some Gas Appliances, Dishwasher, Electric Oven, Gas Cooktop, Disposal, Microwave, Plumbed For Gas, Vented Exhaust Fan
  • other interior Features Decorative/Designer Lighting Fixtures, Eat-in Kitchen, Granite Counters, High Speed Internet, Kitchen Island, Open Floorplan, Cable TV, Vaulted Ceiling(s), Walk-In Closet(s), Wired for Sound

Area & Lot

  • Status Sold
  • Date Sold August 5, 2026
  • Living Area3,463 Sq.Ft.
  • Lot Area9,321.84 Sq.Ft.
  • MLS® ID21315846
  • TypeResidential
  • YEAR BUILT2017
  • Architecture StylesDetached
  • Elementary SchoolHatfield
  • Middle SchoolPike
  • High SchoolNorthwest
  • School DistrictNorthwest ISD

Exterior

  • STORIES2
  • Garage Space3.0
  • water SourcePublic
  • utilitiesSewer Available, Water Available, Cable Available
  • PoolIn Ground, Pool, Pool/Spa Combo, Community
  • roofComposition
  • lot featuresBack Yard, Backs to Greenbelt/Park, Interior Lot, Lawn, Landscaped, On Golf Course, Subdivision, Sprinkler System, Few Trees
  • parkingDoor-Multi, Door-Single, Driveway, Garage Faces Front, Garage, Garage Door Opener
  • HEAT TYPECentral
  • AIR CONDITIONINGCentral Air, Ceiling Fan(s)
  • sewerPublic Sewer
  • SubstructureSlab
  • other exterior FeaturesGas Grill, Lighting, Outdoor Grill, Outdoor Kitchen

Financial

  • Price Upon Request
View Virtual Tour

Work With Us

Sophie Tel Diaz Real Estate Services has distinguished itself within the Real Estate Industry as one of the top brokerages representing high-end properties in north Texas. Being among the top tier of real estate professionals nationally offers our clients tremendous visibility and extensive resources to ensure effective marketing of our property.

Follow Us on Instagram