11733 Elko Lane
11733 Elko Lane
11733 Elko Lane
11733 Elko Lane
11733 Elko Lane
11733 Elko Lane
11733 Elko Lane
11733 Elko Lane
11733 Elko Lane
11733 Elko Lane
11733 Elko Lane
11733 Elko Lane
11733 Elko Lane
11733 Elko Lane
11733 Elko Lane
11733 Elko Lane
11733 Elko Lane
11733 Elko Lane
11733 Elko Lane
11733 Elko Lane
11733 Elko Lane
11733 Elko Lane
11733 Elko Lane
11733 Elko Lane
11733 Elko Lane
11733 Elko Lane
11733 Elko Lane
11733 Elko Lane
11733 Elko Lane
11733 Elko Lane
11733 Elko Lane
11733 Elko Lane
11733 Elko Lane
11733 Elko Lane
11733 Elko Lane
11733 Elko Lane
11733 Elko Lane
11733 Elko Lane
11733 Elko Lane
11733 Elko Lane
SEE ALL PHOTOS
11733 Elko Lane
11733 Elko Lane
11733 Elko Lane
11733 Elko Lane
11733 Elko Lane
11733 Elko Lane
11733 Elko Lane
11733 Elko Lane
11733 Elko Lane
11733 Elko Lane
11733 Elko Lane
11733 Elko Lane
11733 Elko Lane
11733 Elko Lane
11733 Elko Lane
11733 Elko Lane
11733 Elko Lane
11733 Elko Lane
11733 Elko Lane
11733 Elko Lane
11733 Elko Lane
11733 Elko Lane
11733 Elko Lane
11733 Elko Lane
11733 Elko Lane
11733 Elko Lane
11733 Elko Lane
11733 Elko Lane
11733 Elko Lane
11733 Elko Lane
11733 Elko Lane
11733 Elko Lane
11733 Elko Lane
11733 Elko Lane
11733 Elko Lane
11733 Elko Lane
11733 Elko Lane
11733 Elko Lane
11733 Elko Lane
11733 Elko Lane
Sold

11733 Elko Lane

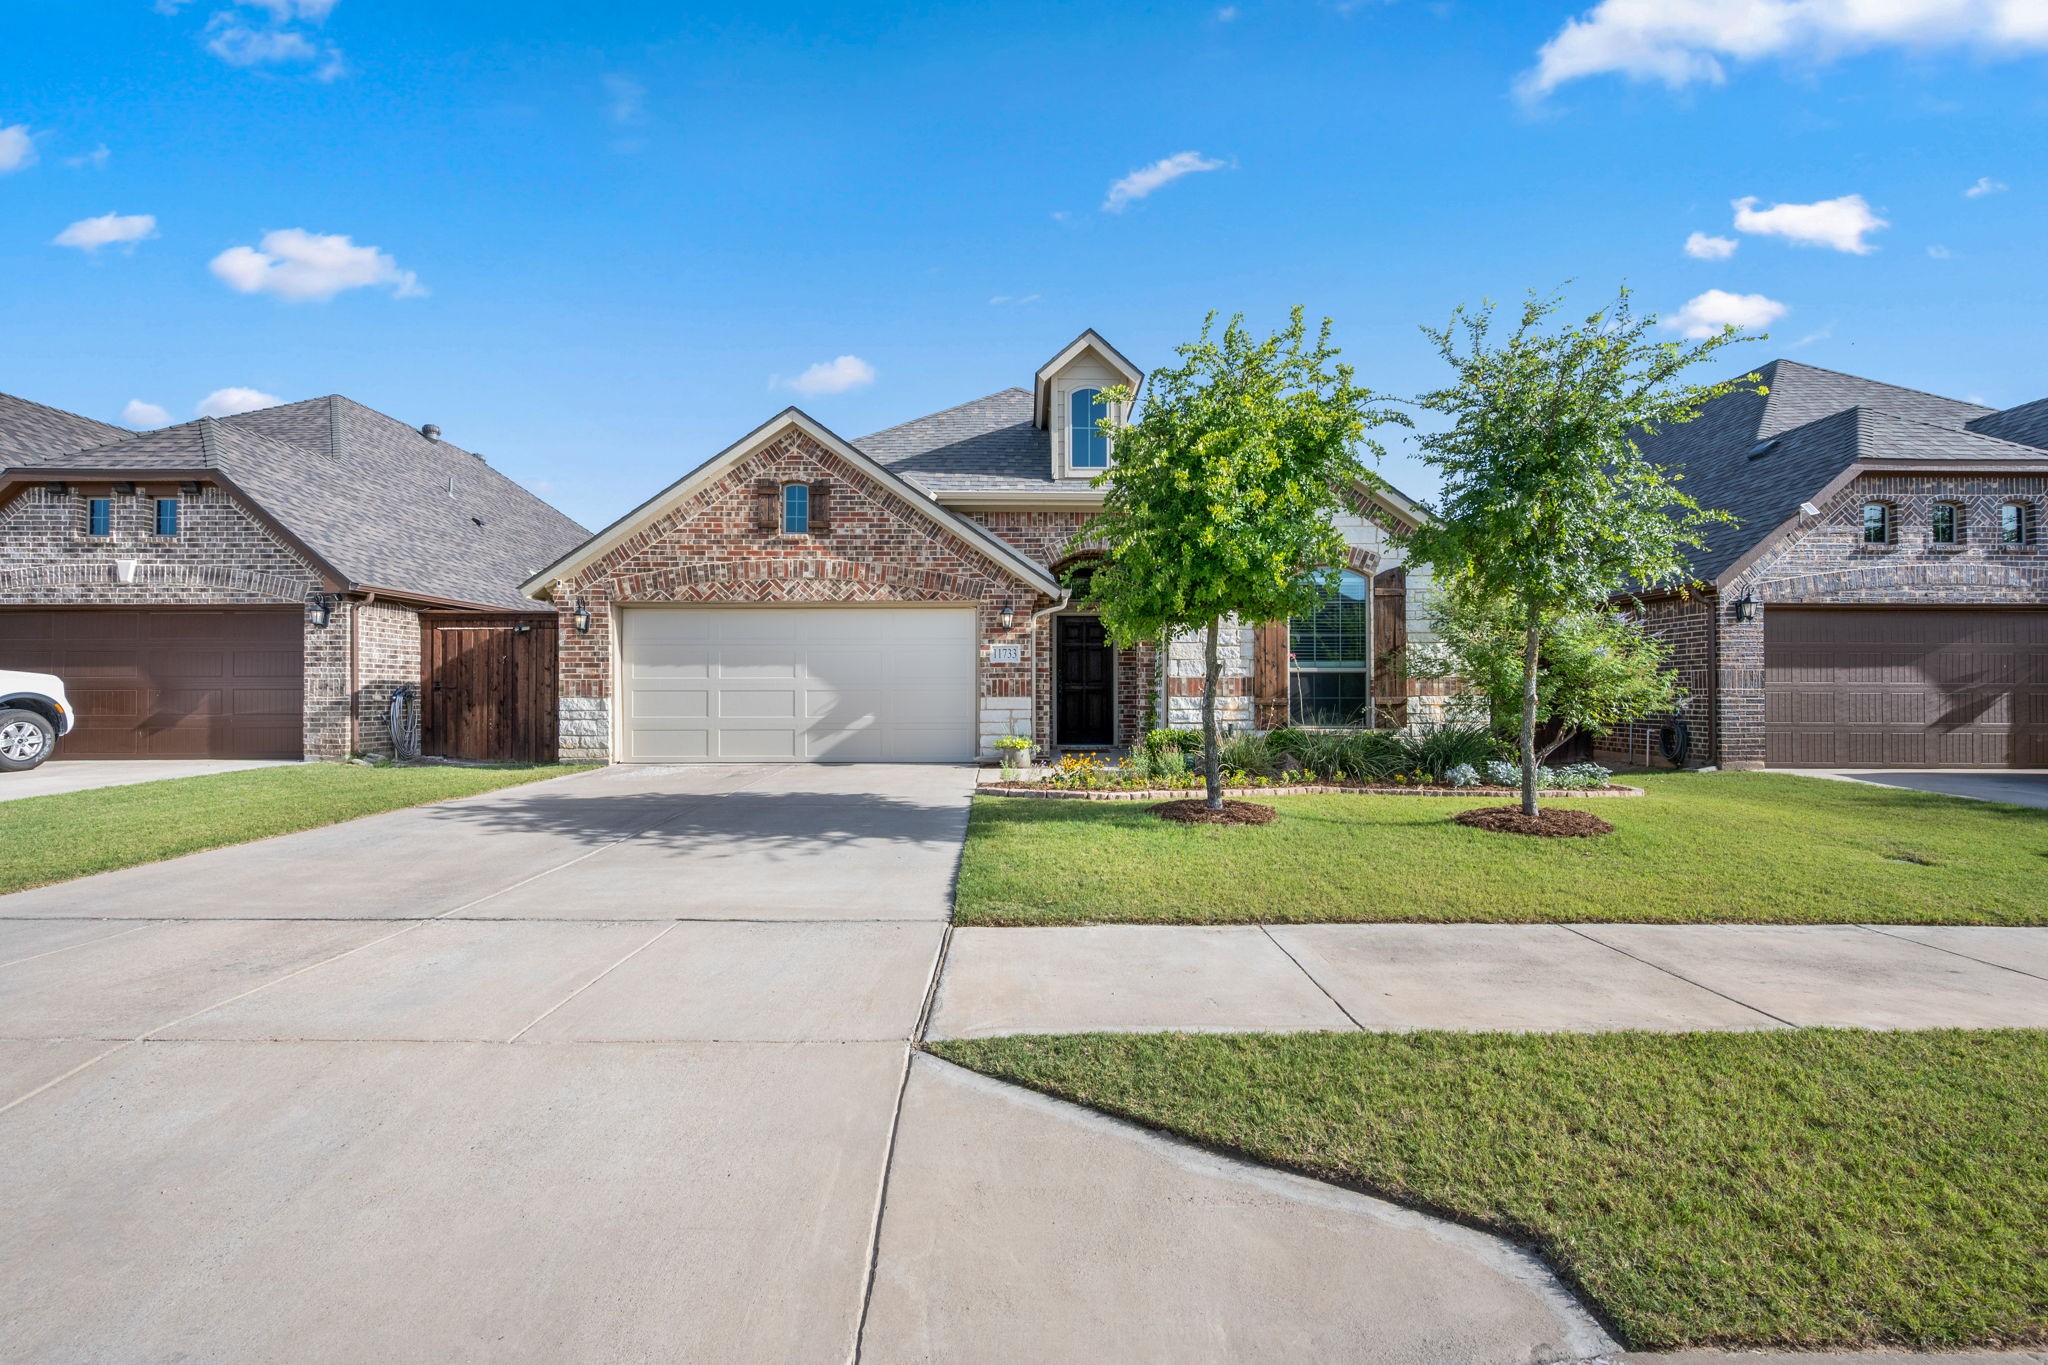
11733 Elko Lane, Fort Worth, TX 76108

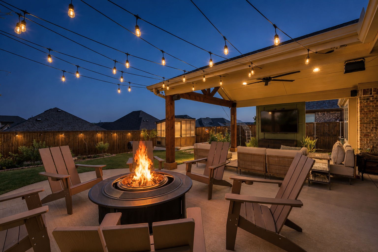
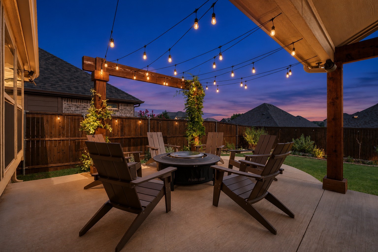
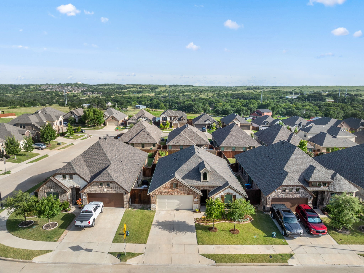
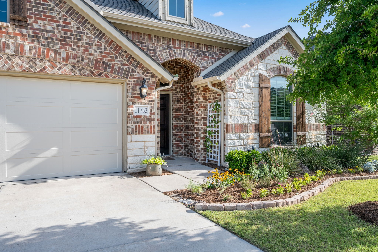
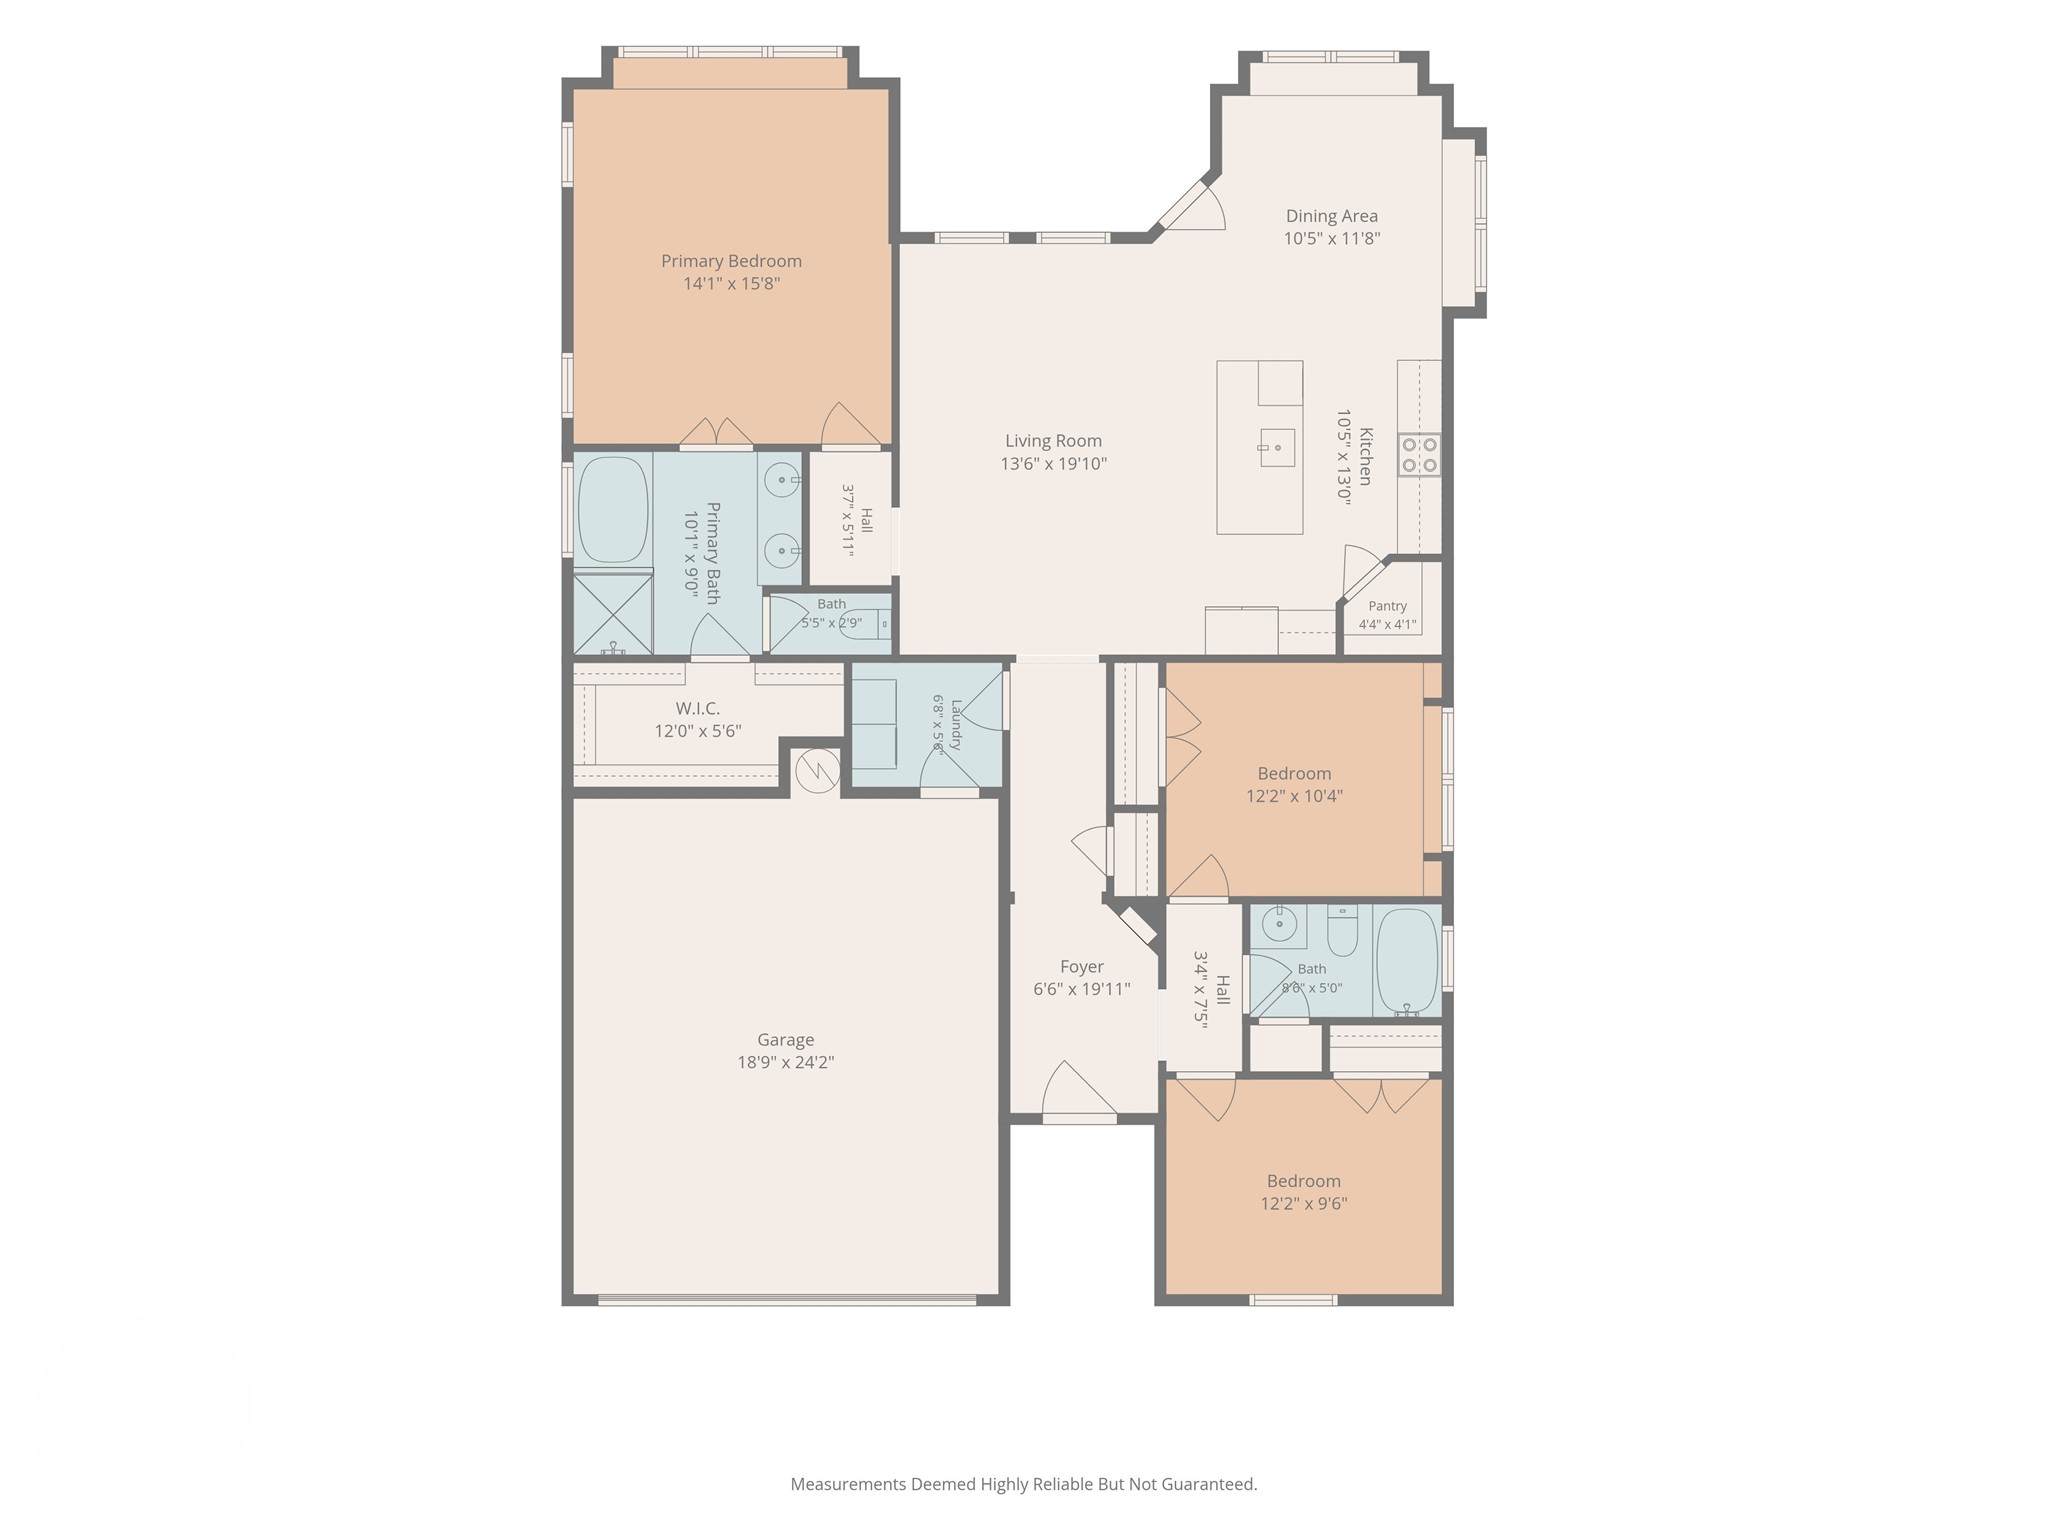
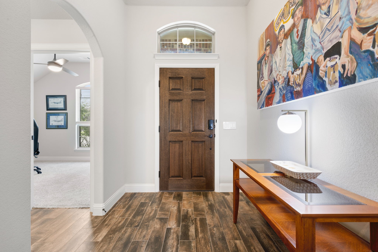
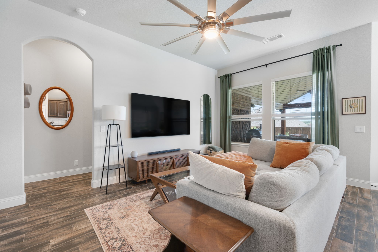
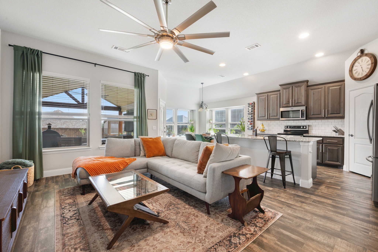
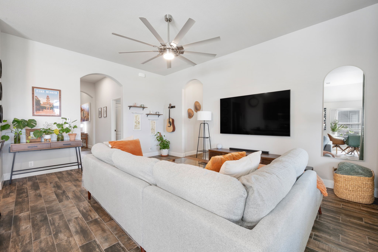
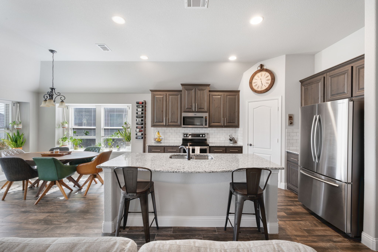
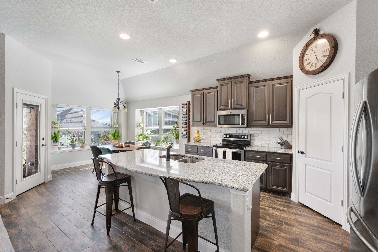
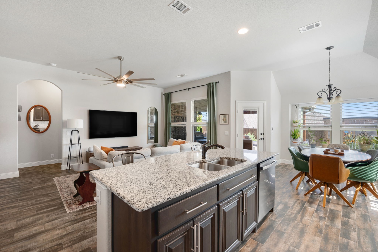
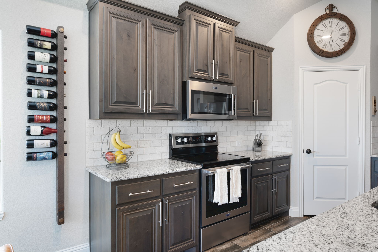
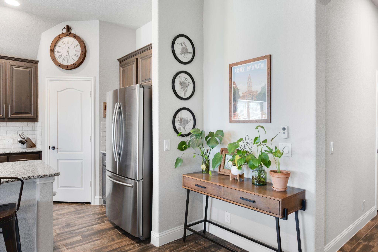
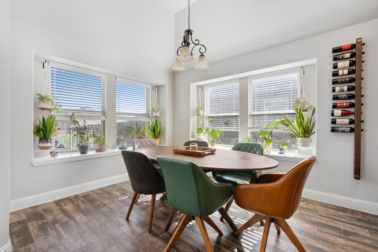
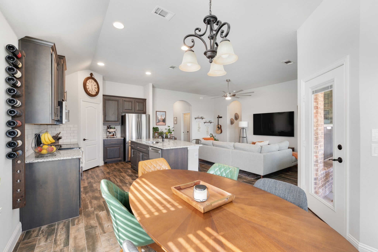
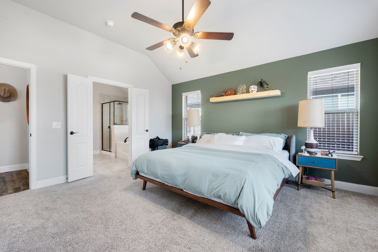
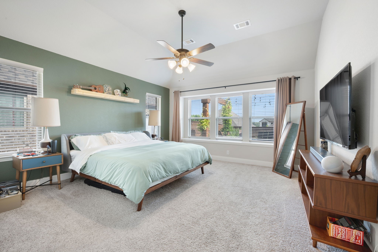
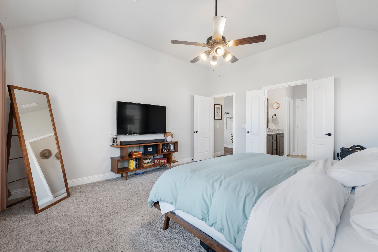
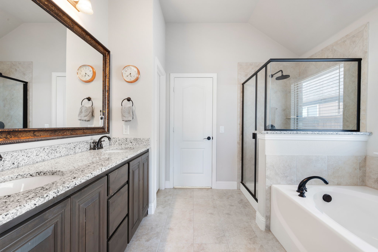
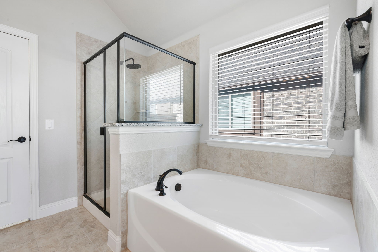
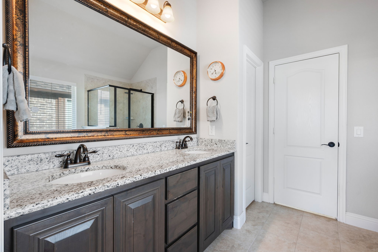
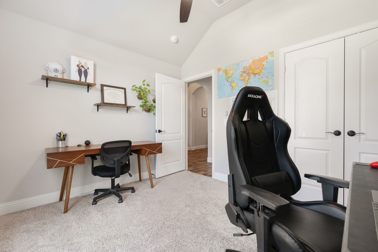
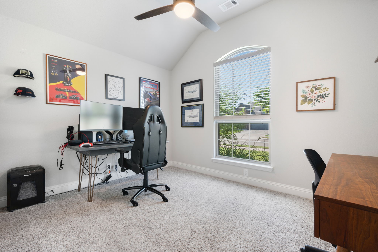
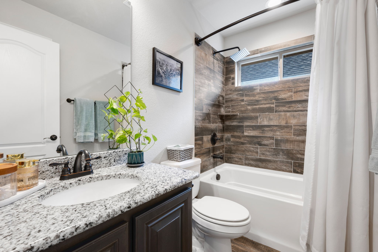
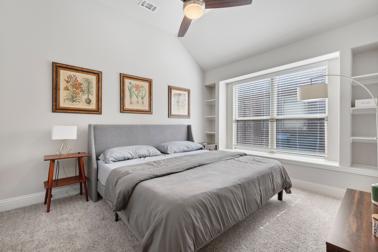
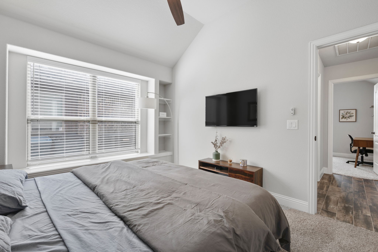
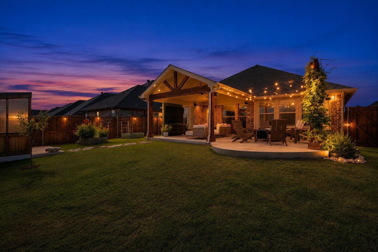
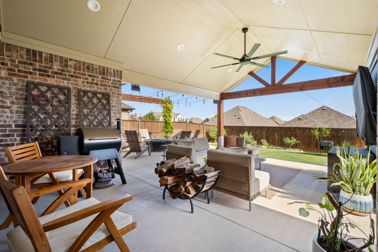
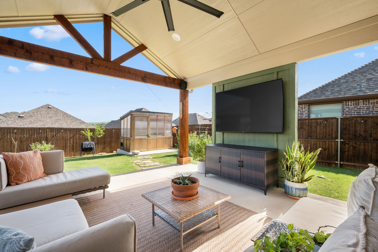
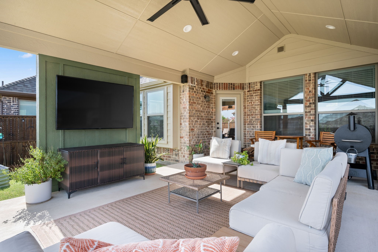
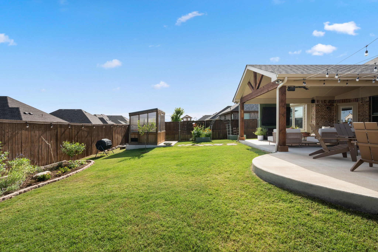
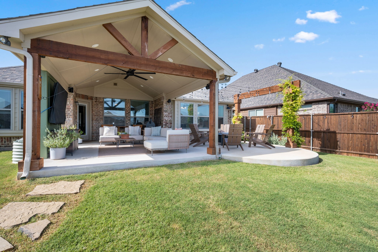
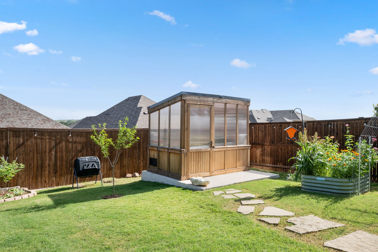
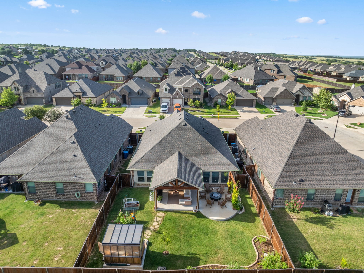
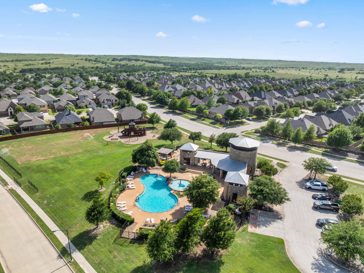
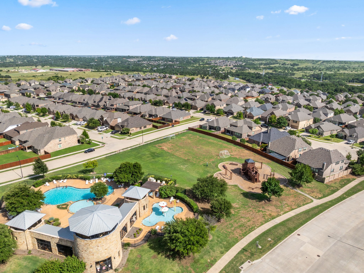
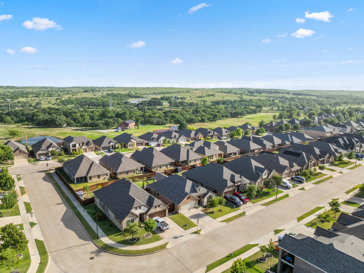
Summer nights will never be the same once you've experienced this incredible backyard retreat. Designed for both entertaining and everyday living, the expansive covered patio features a stunning timber-frame ceiling, outdoor TV, ceiling fan, ambient cafe lighting, and plenty of room for dining and relaxing. Gather around the fire pit with friends, unwind beneath the stars, or enjoy the beautifully landscaped yard complete with a greenhouse and raised garden beds. This is more than a backyard--it's your own private outdoor oasis. Inside, you'll find a bright, open-concept floor plan with soaring ceilings, abundant natural light, and stylish finishes throughout. The spacious living room flows seamlessly into the kitchen, where you'll find granite countertops, rich cabinetry, stainless steel appliances, a large center island with seating, and plenty of storage--perfect for entertaining or everyday living. The private primary suite offers a peaceful retreat with a bath featuring a soaking tub, separate walk-in shower, and generous walk-in closet. Well-appointed secondary bedrooms and bathroom provide comfort and flexibility for family, guests, or a home office. Located in a highly desirable community, residents enjoy exceptional amenities including a resort-style swimming pool, children's splash park, spacious clubhouse, custom multi-story playground, soccer practice field, scenic walking trails, and multiple catch-and-release fishing ponds. This home offers the perfect combination of beautiful interior spaces, an unforgettable backyard designed for making memories, and resort-style neighborhood amenities you'll enjoy year-round.

3
beds

2
baths

1,590 Sq.Ft. LIVING AREA

6,011.28 Sq.Ft. lot

Sha Hair

Sha Hair

Features & Amenities

Interior

  • total bedrooms3
  • Total bathrooms2
  • full bathrooms2
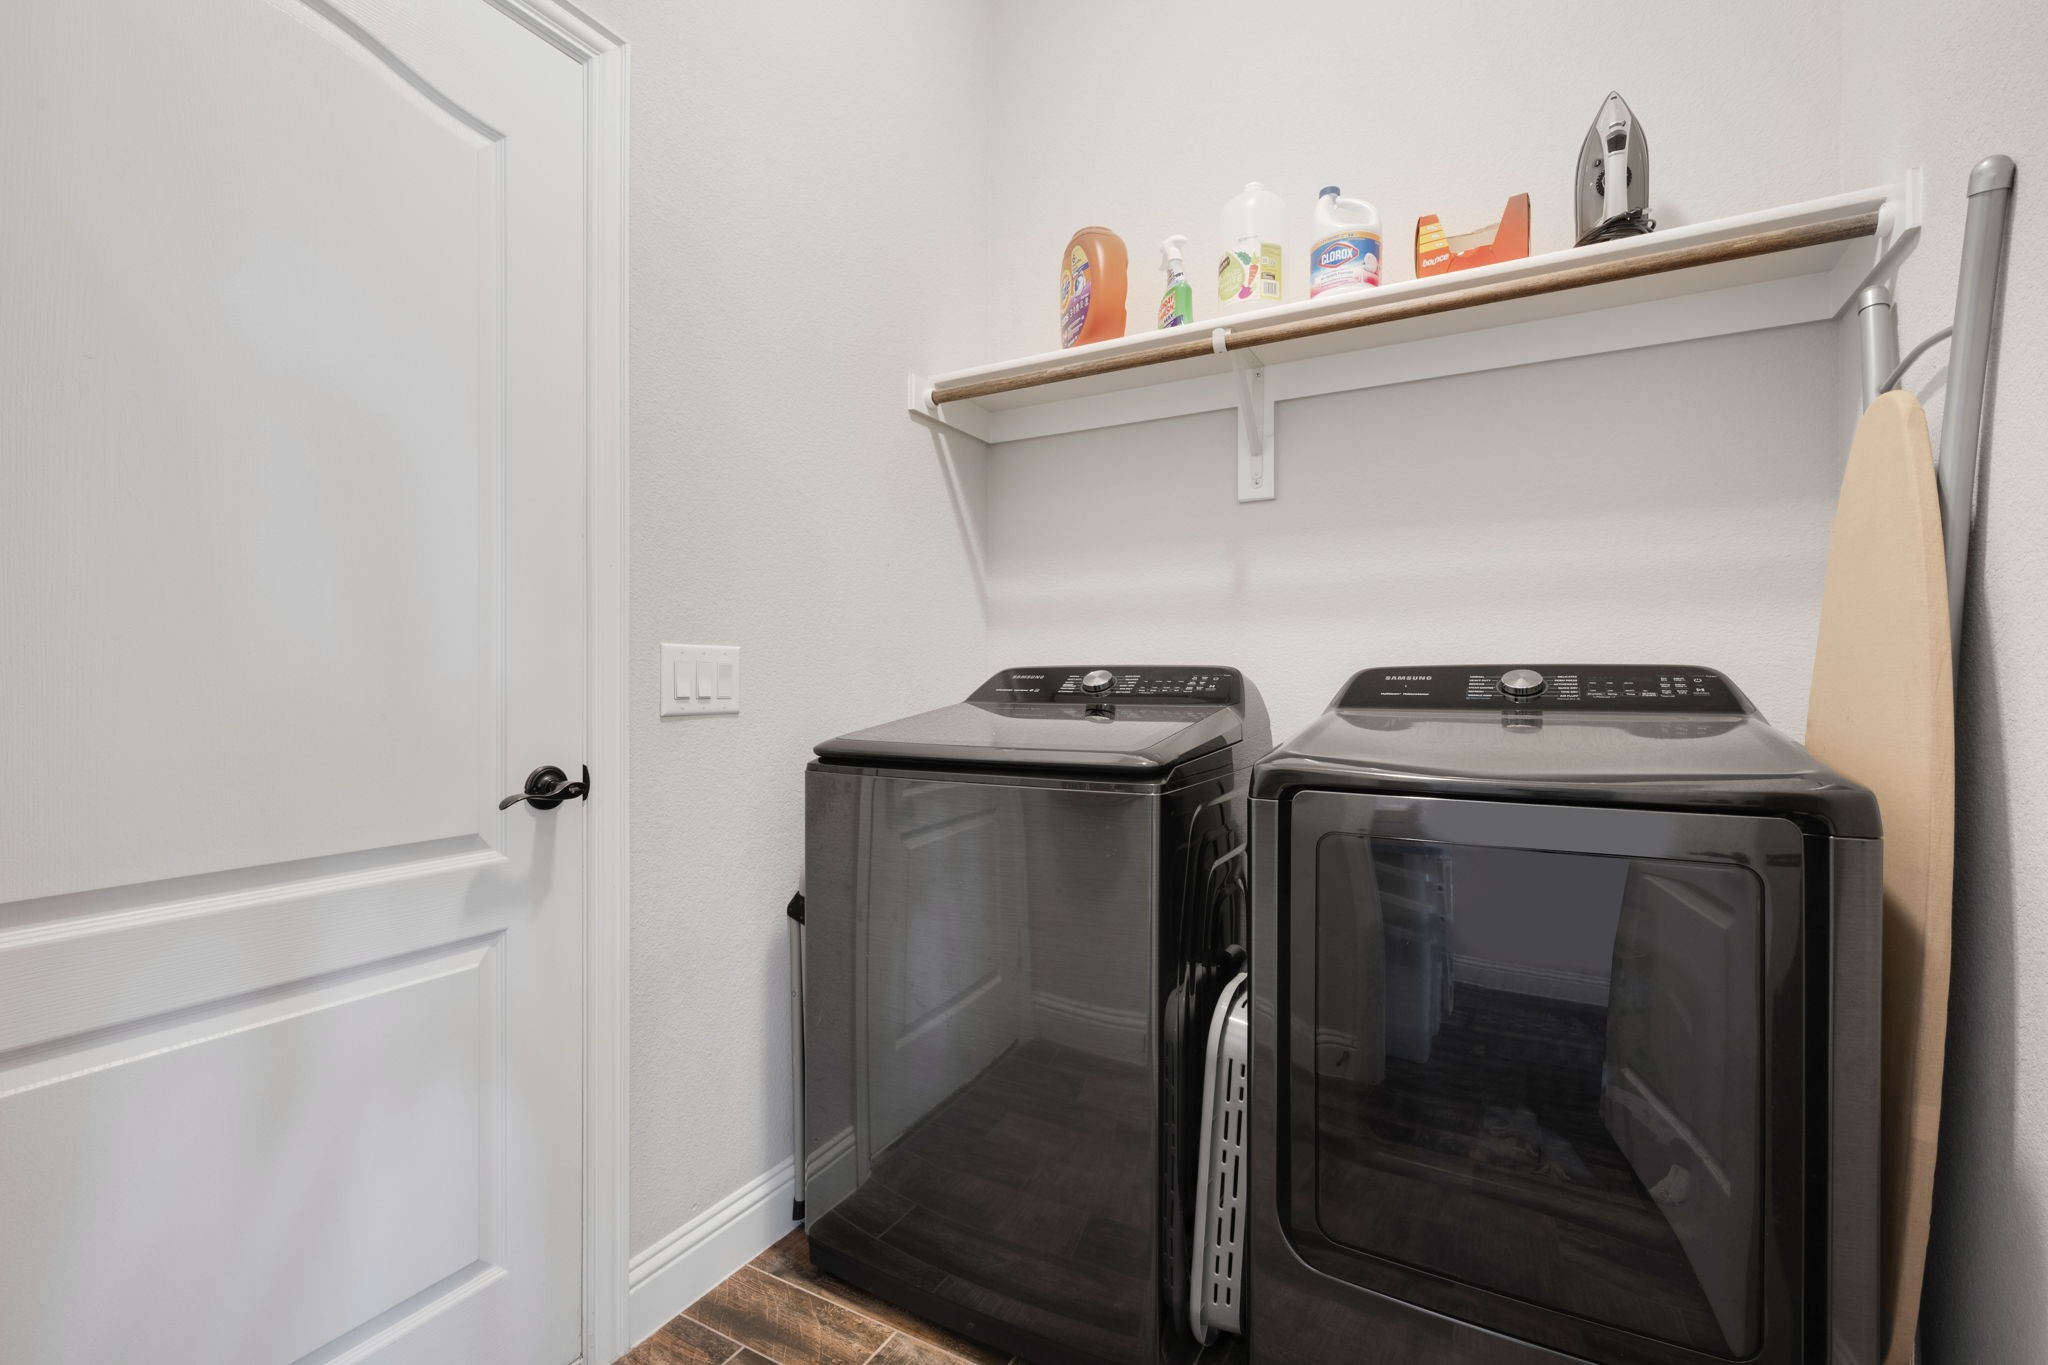
  • Laundry room Common Area, Washer Hookup, Dryer Hookup, Electric Dryer Hookup, Laundry in Utility Room
  • Flooring Carpet, Ceramic Tile
  • APPLIANCES Dishwasher, Electric Cooktop, Electric Oven, Electric Range, Disposal, Microwave
  • other interior Features Decorative/Designer Lighting Fixtures, Double Vanity, Eat-in Kitchen, Granite Counters, High Speed Internet, Kitchen Island, Open Floorplan, Pantry, Cable TV, Walk-In Closet(s), Wired for Sound

Area & Lot

  • Status Sold
  • Date Sold August 3, 2026
  • Living Area1,590 Sq.Ft.
  • Lot Area6,011.28 Sq.Ft.
  • MLS® ID21317978
  • TypeResidential
  • YEAR BUILT2019
  • Architecture StylesTraditional, Detached
  • Elementary SchoolNorth
  • Middle SchoolBrewer
  • High SchoolBrewer
  • School DistrictWhite Settlement ISD

Exterior

  • STORIES1
  • Garage Space2.0
  • utilitiesElectricity Connected, Municipal Utilities, Sewer Available, Separate Meters, Water Available, Cable Available
  • PoolNone, Community
  • roofComposition, Shingle
  • lot featuresCleared, Interior Lot, Landscaped, Level, Few Trees
  • parkingConcrete, Driveway, Garage Faces Front, Garage, Garage Door Opener
  • HEAT TYPECentral, Electric
  • AIR CONDITIONINGCentral Air, Ceiling Fan(s), Electric
  • SubstructureSlab
  • other exterior FeaturesFire Pit, Garden, Lighting, Outdoor Living Area, Rain Gutters, Storage

Financial

  • Price Upon Request
View Virtual Tour

Work With Us

Sophie Tel Diaz Real Estate Services has distinguished itself within the Real Estate Industry as one of the top brokerages representing high-end properties in north Texas. Being among the top tier of real estate professionals nationally offers our clients tremendous visibility and extensive resources to ensure effective marketing of our property.

Follow Us on Instagram