1133 Kelly Lane
1133 Kelly Lane
1133 Kelly Lane
1133 Kelly Lane
1133 Kelly Lane
1133 Kelly Lane
1133 Kelly Lane
1133 Kelly Lane
1133 Kelly Lane
1133 Kelly Lane
1133 Kelly Lane
1133 Kelly Lane
1133 Kelly Lane
1133 Kelly Lane
1133 Kelly Lane
1133 Kelly Lane
1133 Kelly Lane
1133 Kelly Lane
1133 Kelly Lane
1133 Kelly Lane
1133 Kelly Lane
1133 Kelly Lane
1133 Kelly Lane
1133 Kelly Lane
1133 Kelly Lane
1133 Kelly Lane
1133 Kelly Lane
1133 Kelly Lane
1133 Kelly Lane
1133 Kelly Lane
1133 Kelly Lane
1133 Kelly Lane
1133 Kelly Lane
SEE ALL PHOTOS
1133 Kelly Lane
1133 Kelly Lane
1133 Kelly Lane
1133 Kelly Lane
1133 Kelly Lane
1133 Kelly Lane
1133 Kelly Lane
1133 Kelly Lane
1133 Kelly Lane
1133 Kelly Lane
1133 Kelly Lane
1133 Kelly Lane
1133 Kelly Lane
1133 Kelly Lane
1133 Kelly Lane
1133 Kelly Lane
1133 Kelly Lane
1133 Kelly Lane
1133 Kelly Lane
1133 Kelly Lane
1133 Kelly Lane
1133 Kelly Lane
1133 Kelly Lane
1133 Kelly Lane
1133 Kelly Lane
1133 Kelly Lane
1133 Kelly Lane
1133 Kelly Lane
1133 Kelly Lane
1133 Kelly Lane
1133 Kelly Lane
1133 Kelly Lane
1133 Kelly Lane
Courtesy of Sophie Tel Diaz Real Estate
Active Under Contract

1133 Kelly Lane

1133 Kelly Lane, Lewisville, TX 75077

$439,000
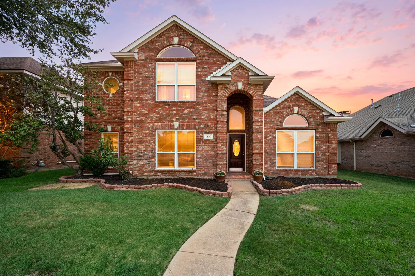
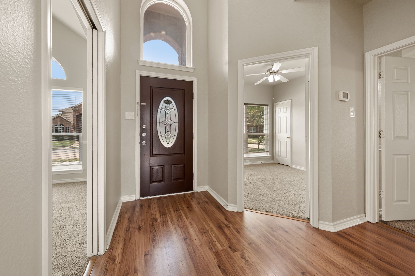
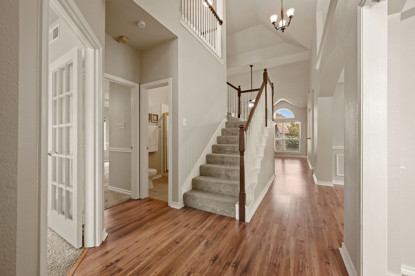
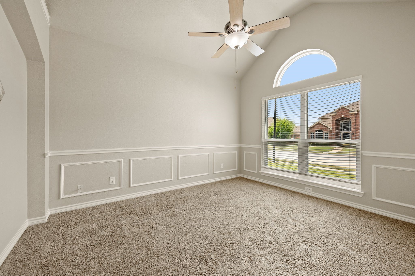
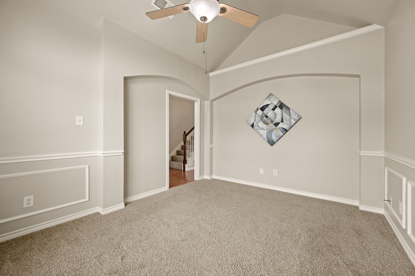
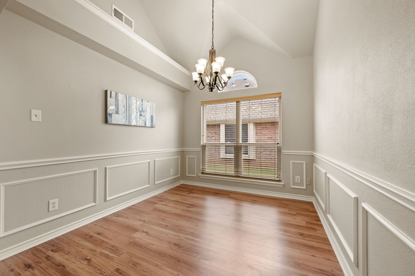
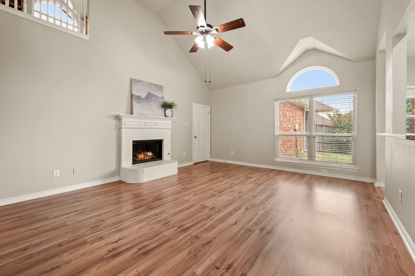
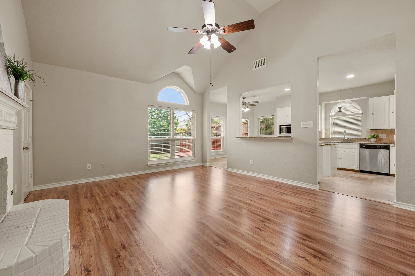
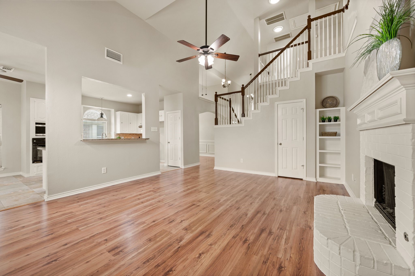
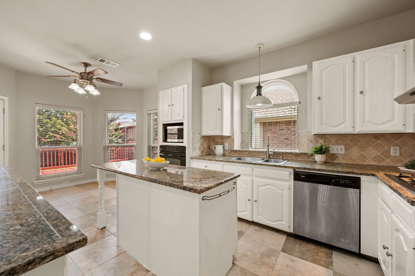
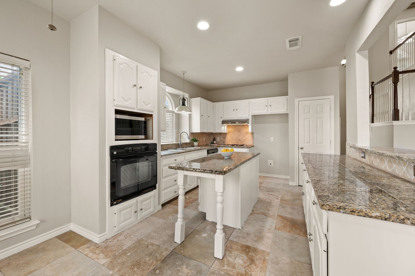
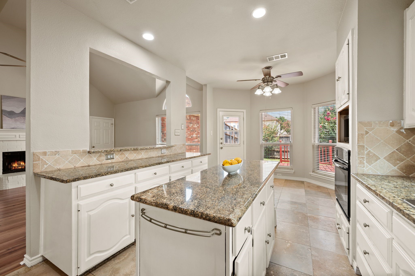
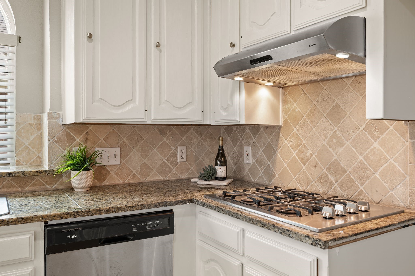
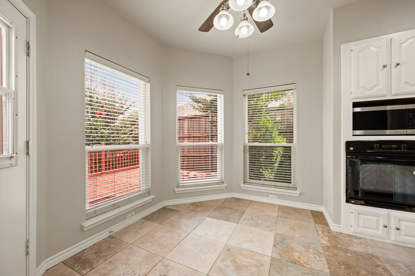
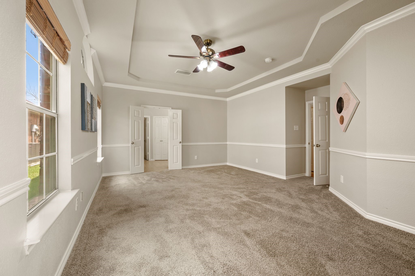
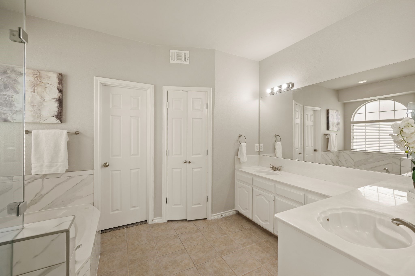
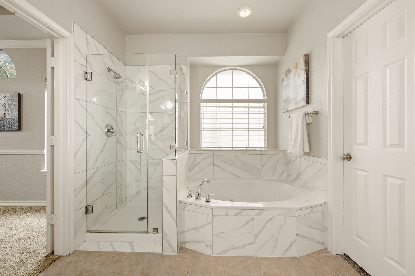
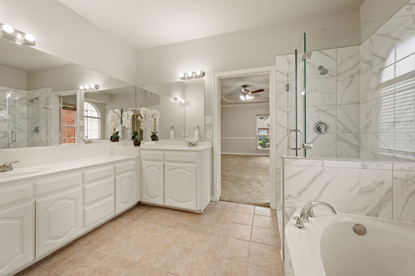
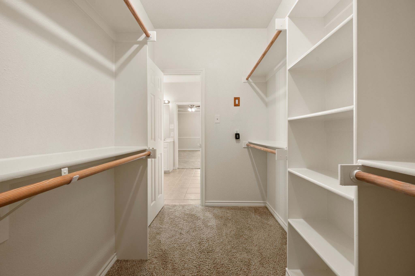
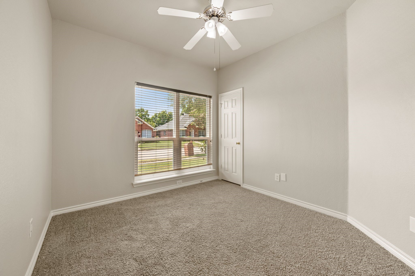
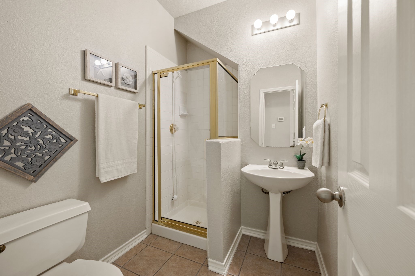
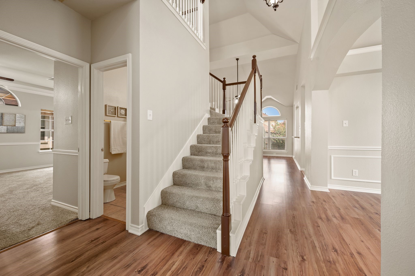
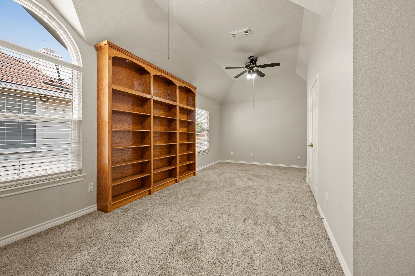
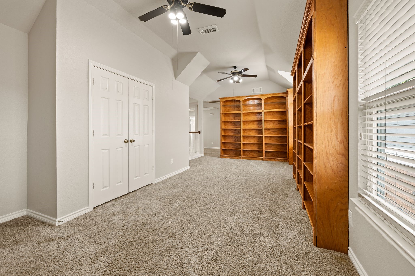
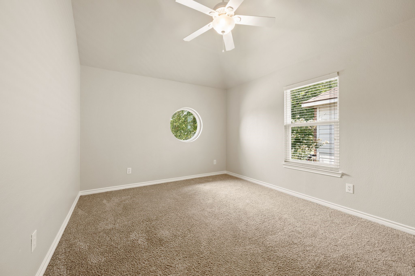
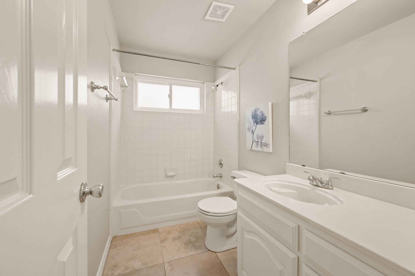
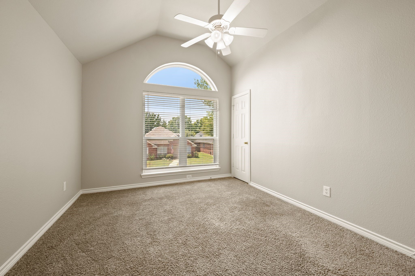
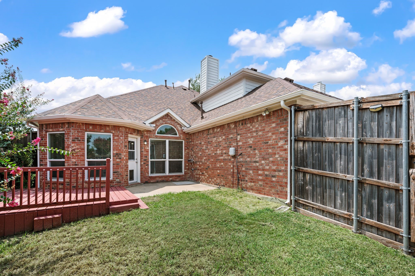
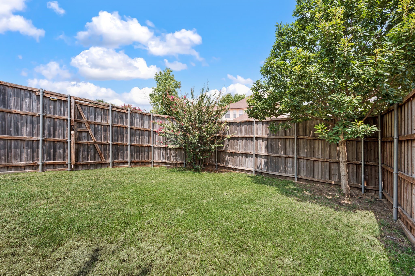
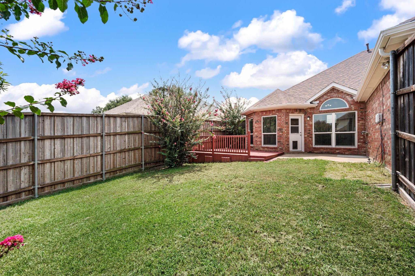
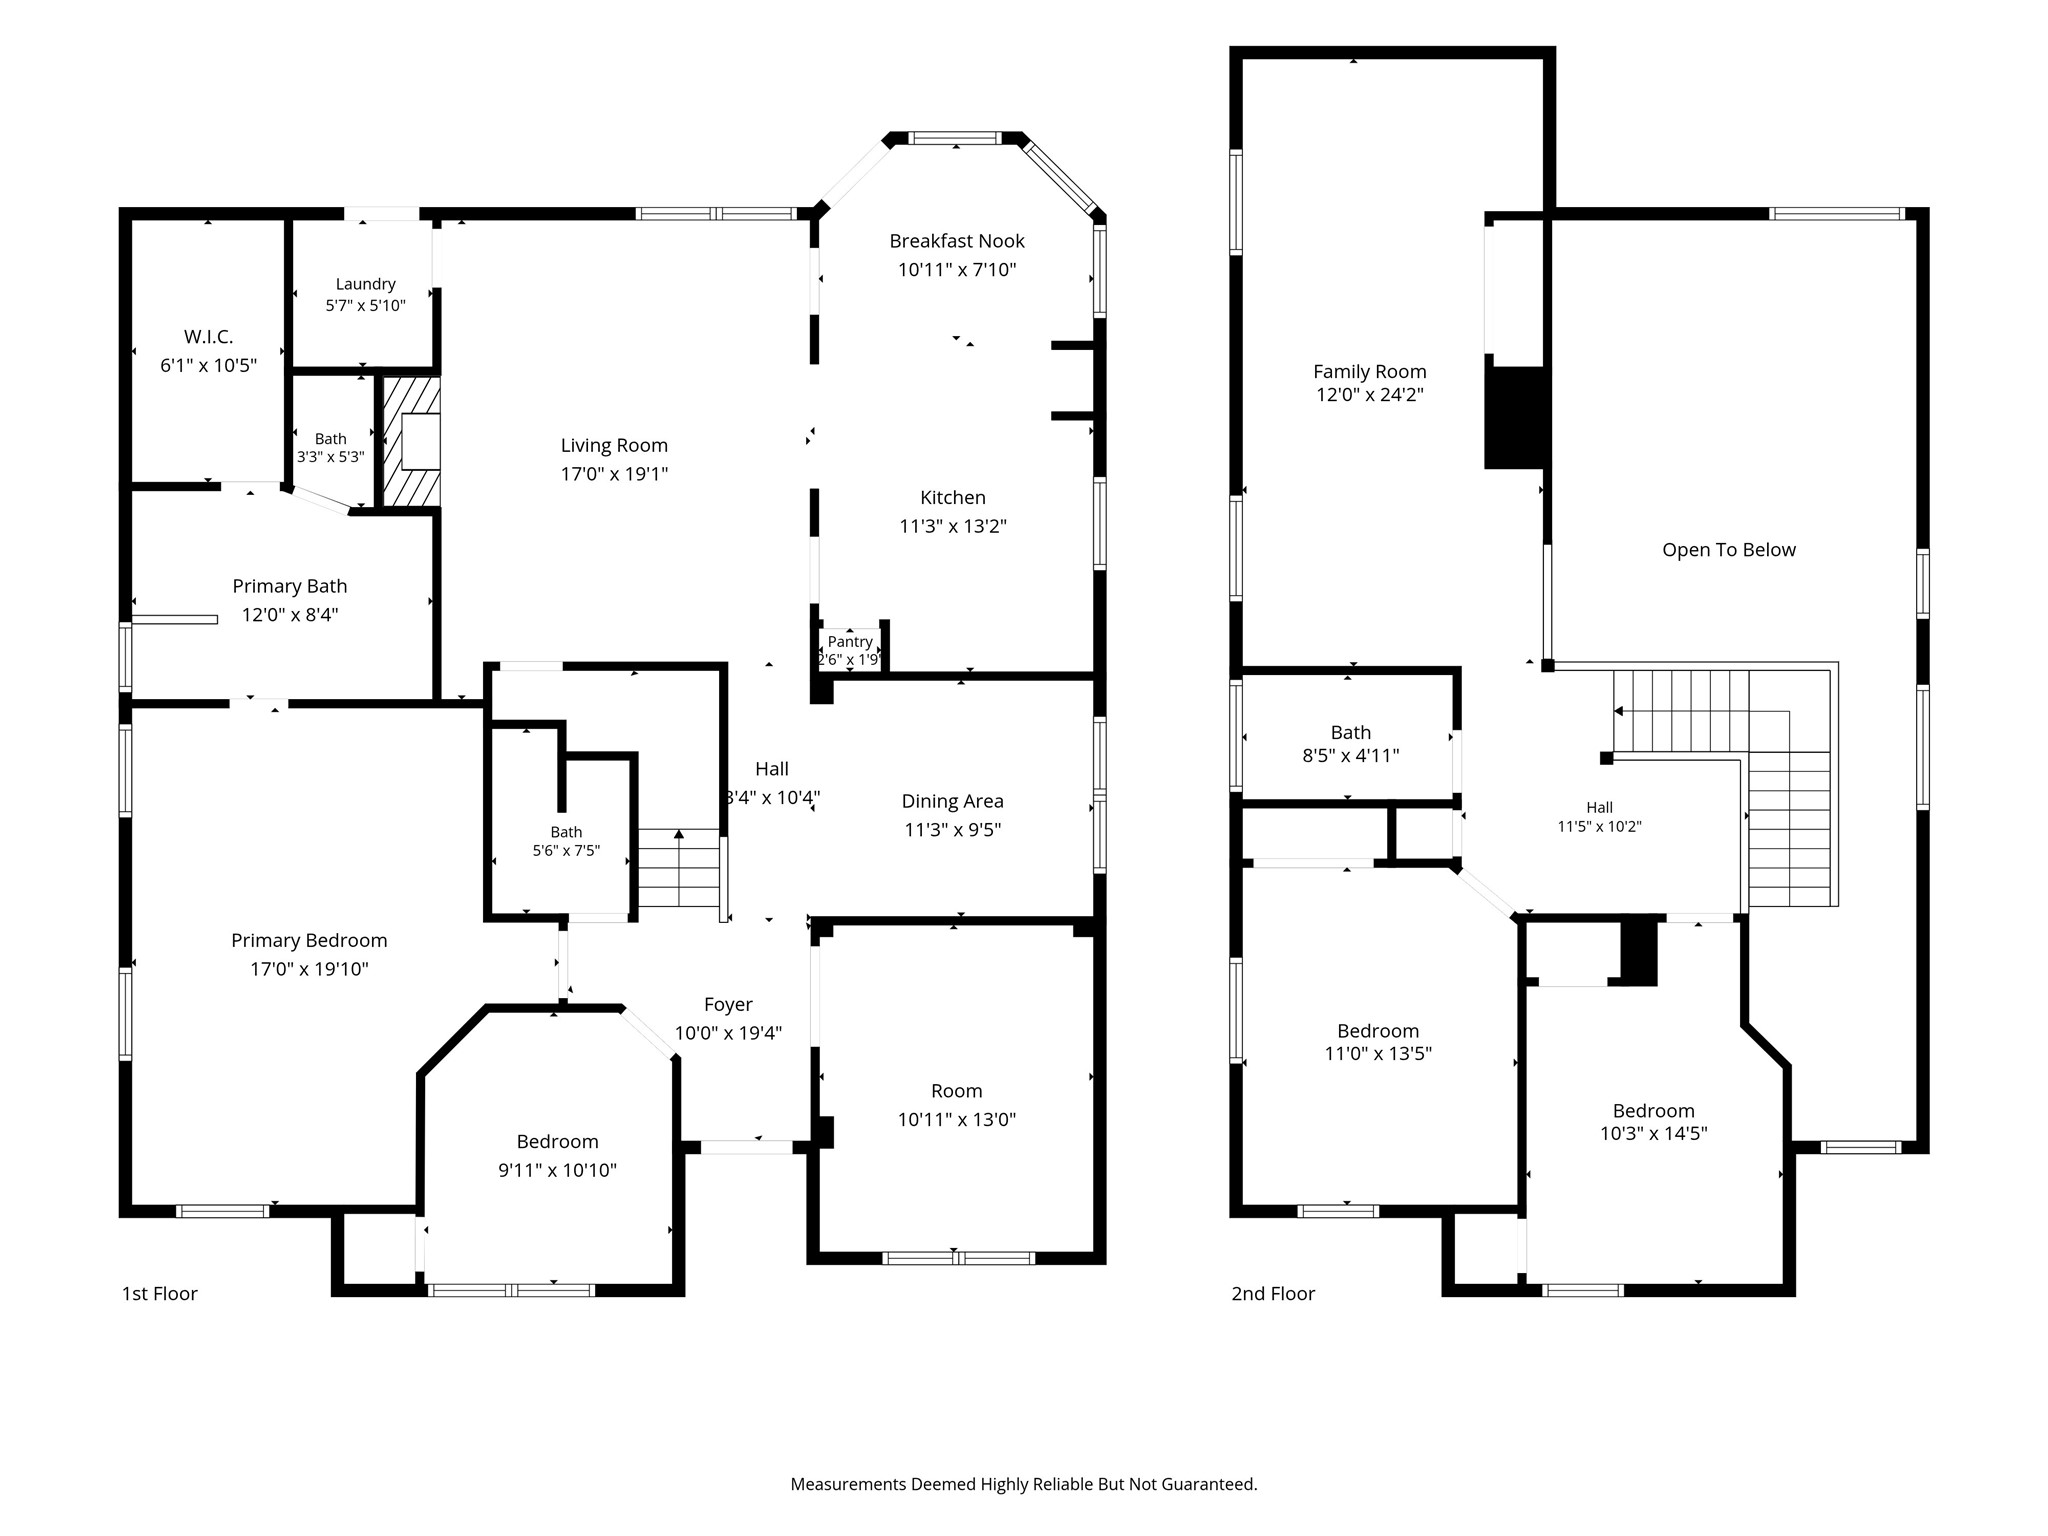
Freshly painted and flooded with natural light, this turnkey two-story home has the highly functional layout you've been looking for! The home opens into a welcoming entryway with a private office on your right and a versatile secondary bedroom on your left. From there, the floor plan draws you into the heart of the home: a spacious great room boasting vaulted ceilings that flows seamlessly into the kitchen and its cheerful breakfast nook. The main level also features an elegant formal dining room perfect for hosting and a secluded primary retreat designed for ultimate privacy--complete with a large closet and an ensuite bathroom featuring an updated shower and tub--completing a highly coveted two-bedroom downstairs floor plan. Ample storage space is found throughout the home, highlighted by additional storage tucked underneath the staircase. Upstairs, a massive bonus room anchored by custom built-in shelving offers the perfect flex space for a media room or play area, alongside two additional bedrooms. The outdoor living space is equally impressive, with a fully fenced backyard and a wood deck ready for entertaining. Zoned for Lewisville ISD and situated in an unbeatable location, this move-in-ready property offers a premier lifestyle opportunity.

4
beds

3
baths

2,550 Sq.Ft. LIVING AREA

5,924.16 Sq.Ft. lot

image

Schedule a Showing

We would love to show you our beautiful property. Please select your preferred date and time below. An agent will be in touch shortly to confirm your appointment.

Schedule a Showing

We would love to show you our beautiful property. Please select your preferred date and time below. An agent will be in touch shortly to confirm your appointment.
Thank you for your interest in 1133 Kelly Lane, Lewisville, TX 75077. We are reviewing your request and will be in touch shortly!
Sophie Tel Diaz

Sophie Tel Diaz

Features & Amenities

Interior

  • total bedrooms4
  • Total bathrooms3
  • full bathrooms3
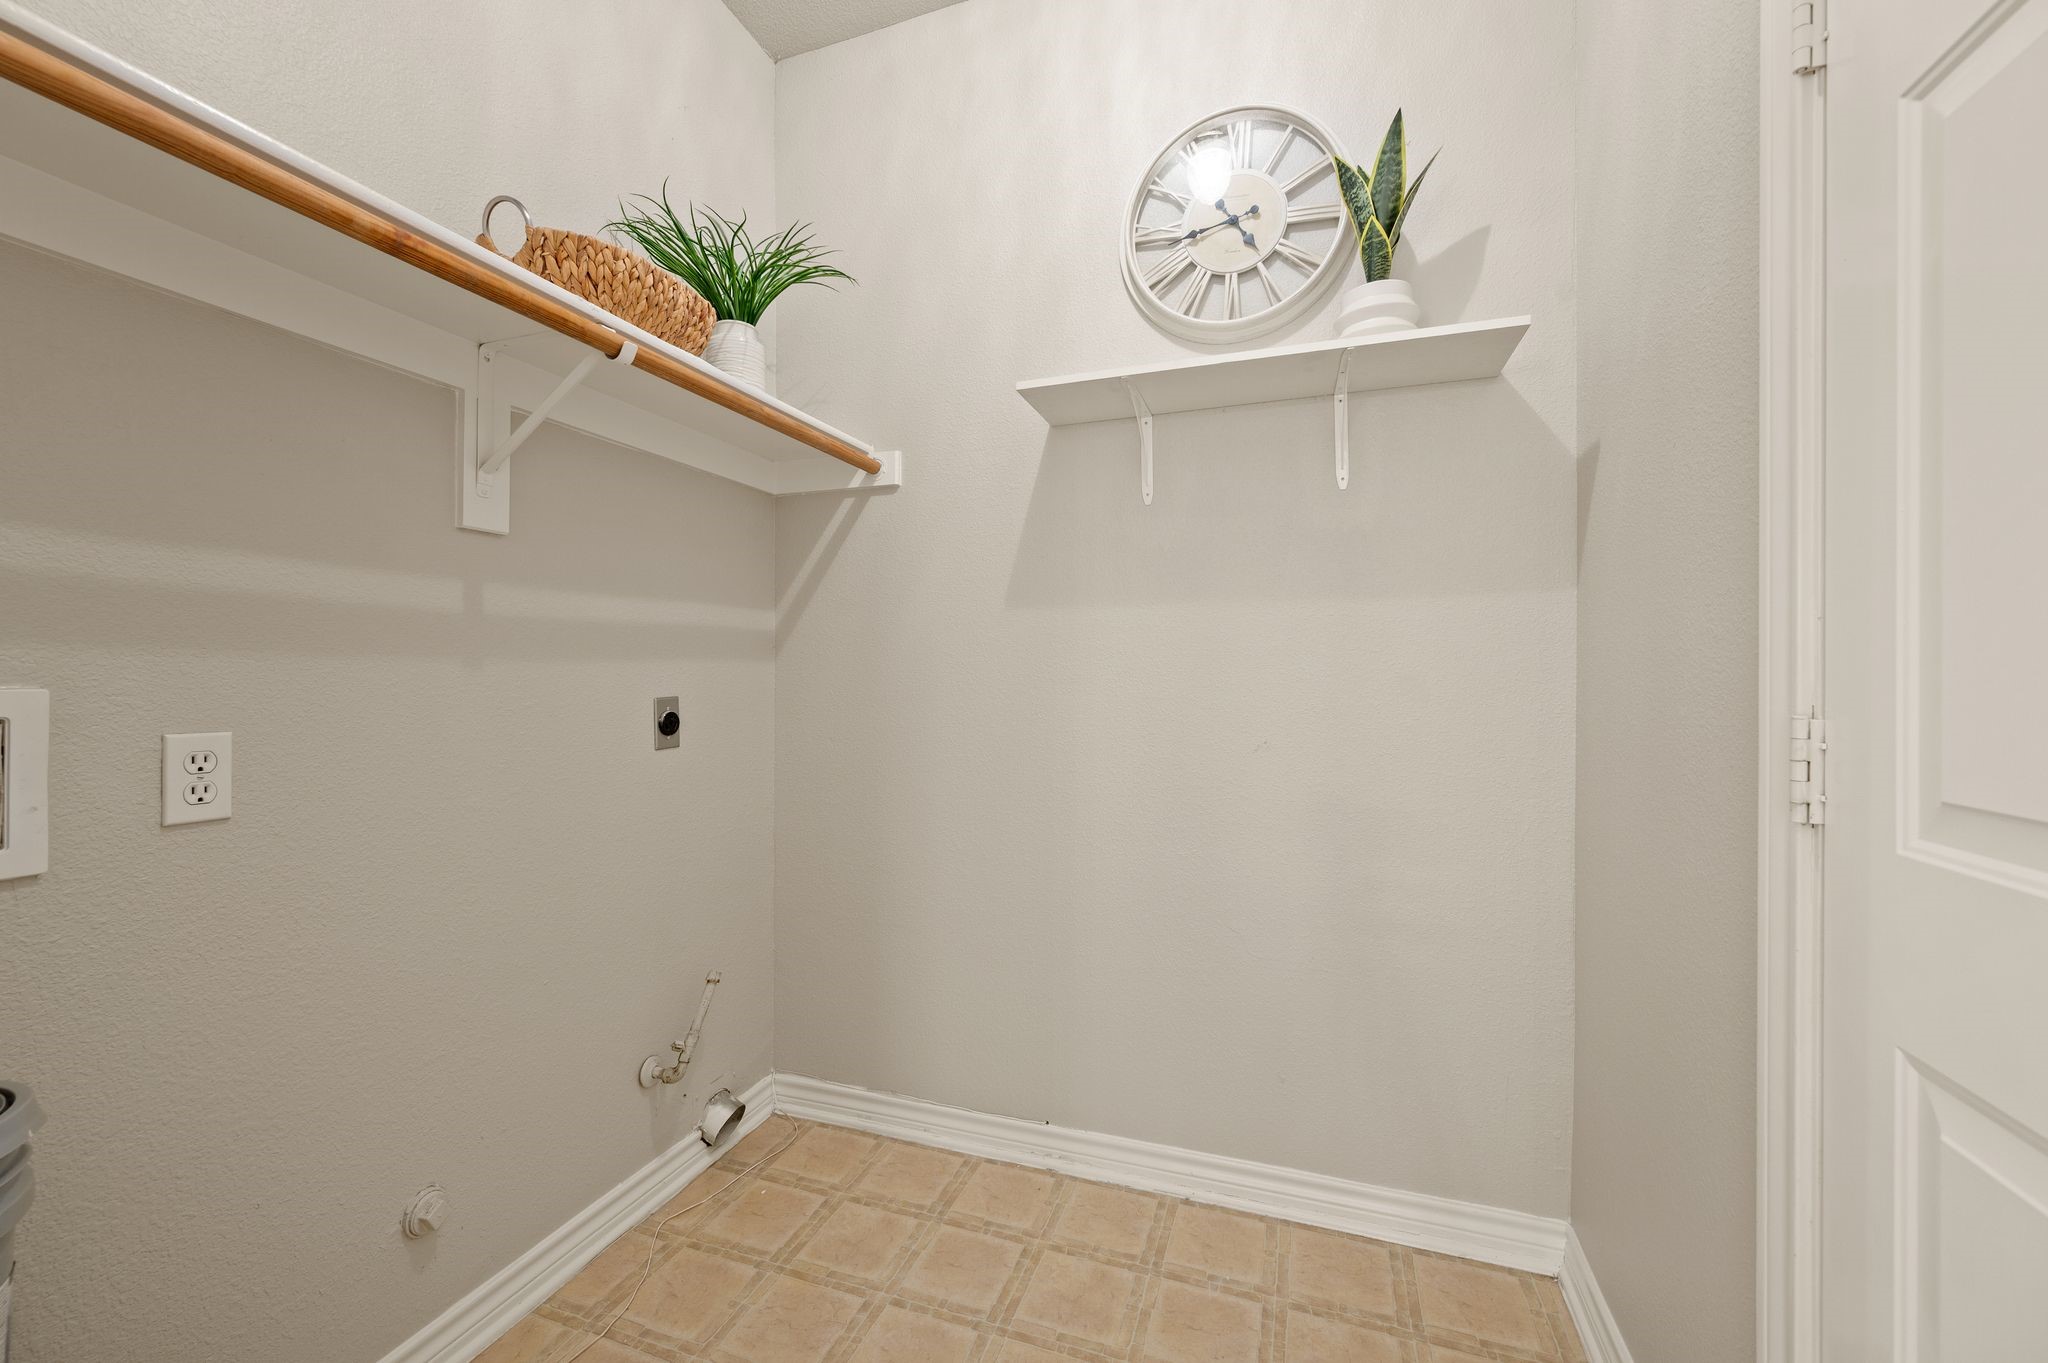
  • Laundry room Washer Hookup, Dryer Hookup, Electric Dryer Hookup, Laundry in Utility Room
  • Flooring Carpet, Tile, Vinyl
  • Fireplace Family Room, Gas, Gas Log, Gas Starter, Living Room, Masonry, Wood Burning
  • APPLIANCES Some Gas Appliances, Dishwasher, Electric Oven, Electric Water Heater, Gas Cooktop, Disposal, Microwave, Plumbed For Gas, Vented Exhaust Fan
  • other interior Features Built-in Features, Chandelier, Double Vanity, Eat-in Kitchen, Granite Counters, High Speed Internet, Kitchen Island, Open Floorplan, Pantry, Paneling/Wainscoting, Cable TV, Vaulted Ceiling(s), Walk-In Closet(s)

Area & Lot

  • Status Active Under Contract
  • Living Area2,550 Sq.Ft.
  • Lot Area5,924.16 Sq.Ft.
  • MLS® ID21324078
  • TypeResidential
  • YEAR BUILT1995
  • Architecture StylesTraditional, Detached
  • Elementary SchoolDegan
  • Middle SchoolHuffines
  • High SchoolLewisville-Killough
  • School DistrictLewisville ISD

Exterior

  • STORIES2
  • Garage Space2.0
  • water SourcePublic
  • utilitiesElectricity Available, Natural Gas Available, Sewer Available, Water Available, Cable Available
  • PoolNone
  • roofShingle
  • lot featuresInterior Lot, Landscaped, Subdivision
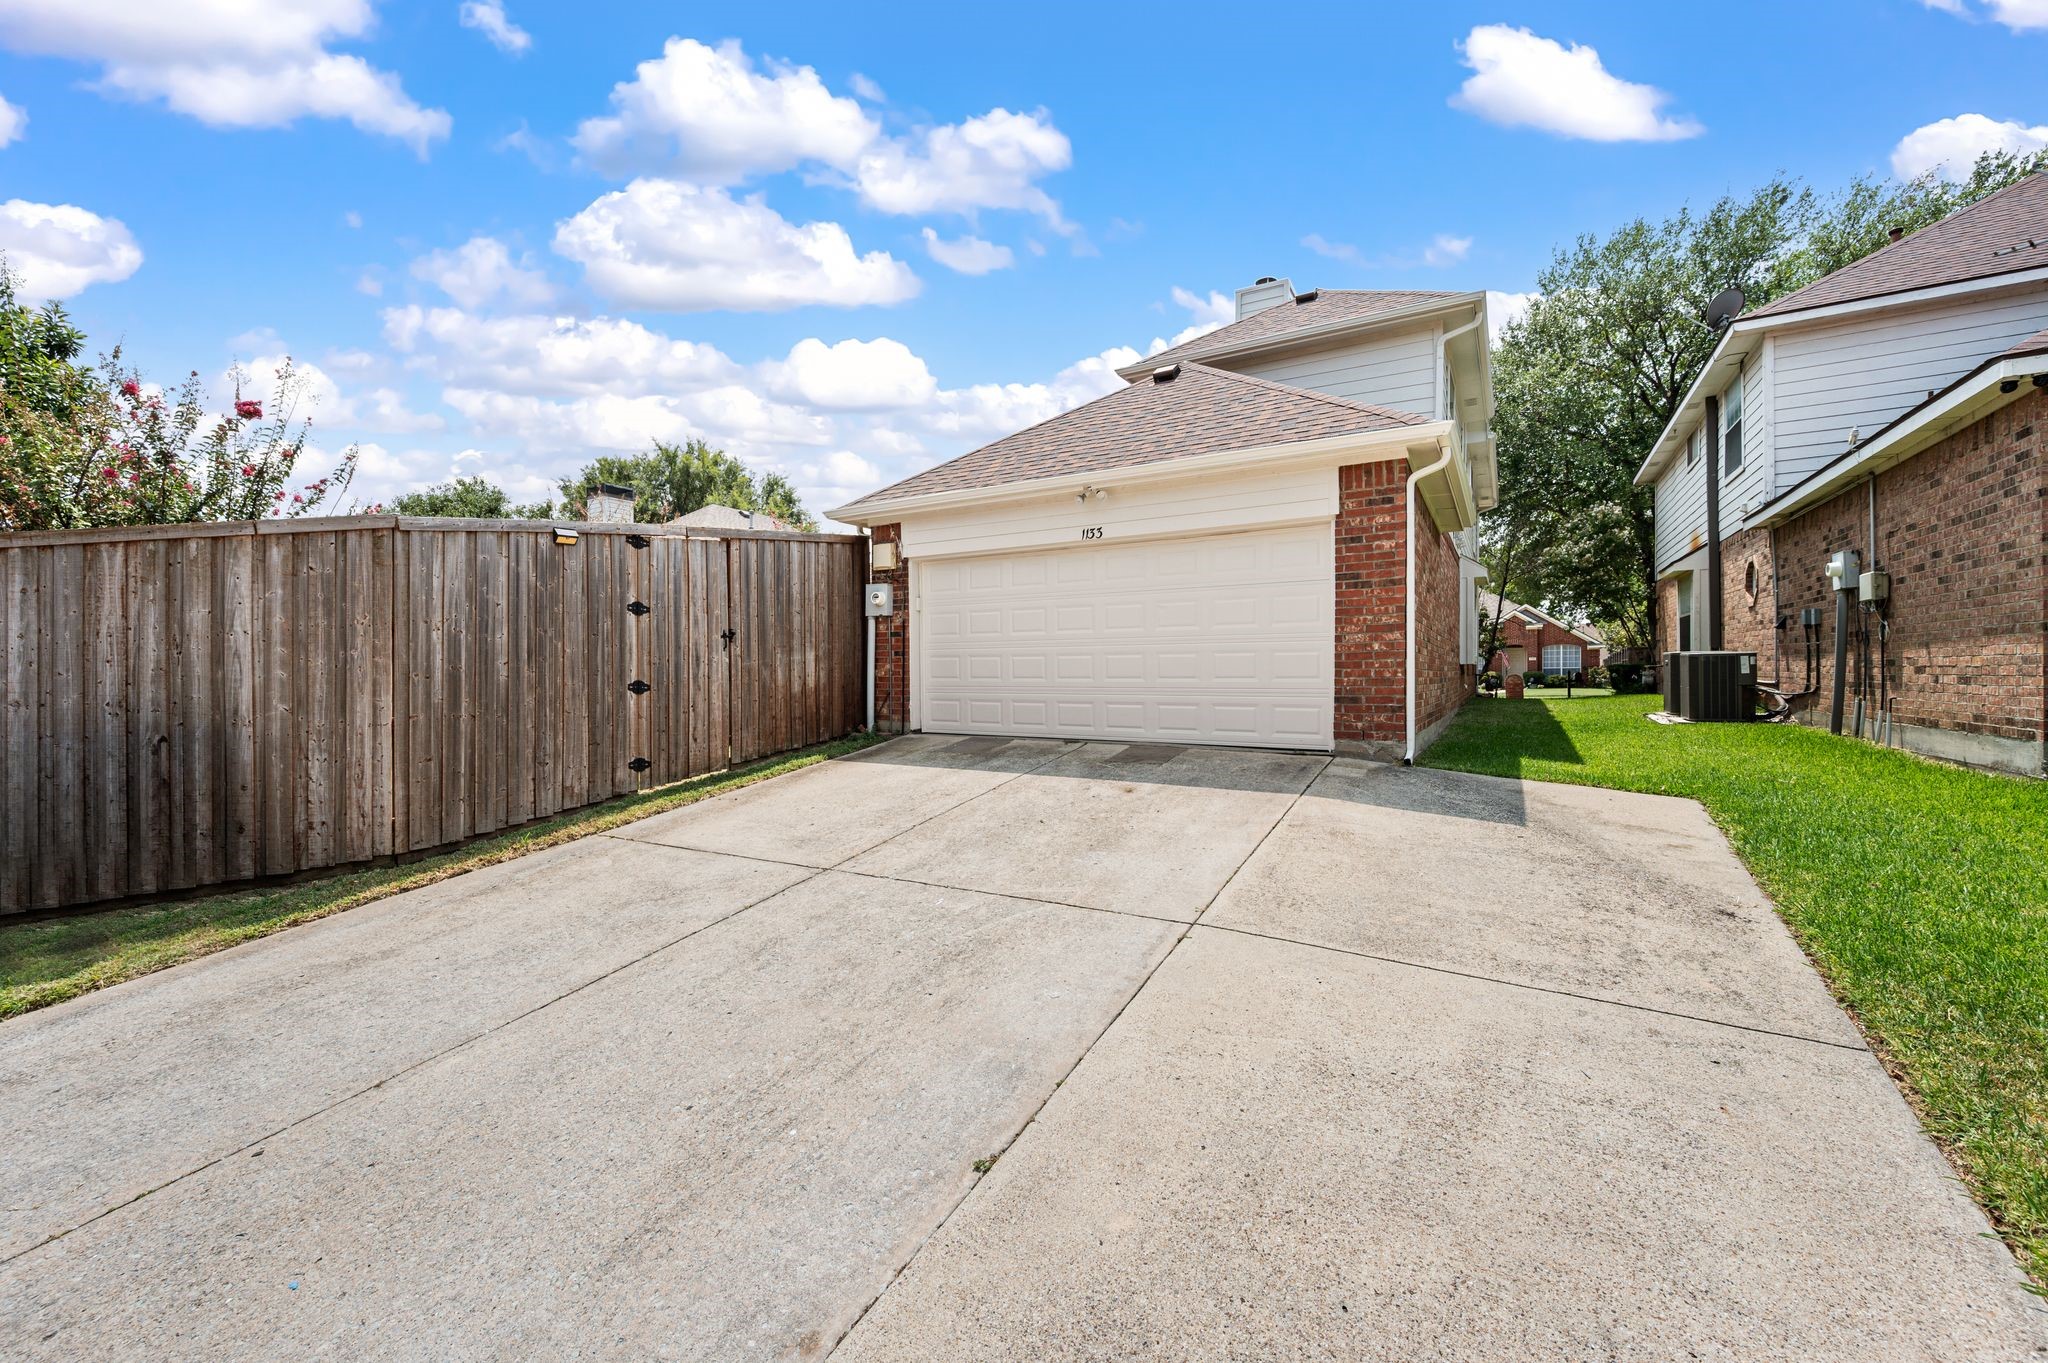
  • parkingDoor-Single, Driveway, Garage, Garage Door Opener, Garage Faces Rear
  • HEAT TYPECentral, Fireplace(s), Natural Gas, Zoned
  • AIR CONDITIONINGCentral Air, Electric, Zoned
  • sewerPublic Sewer
  • security FeaturesCarbon Monoxide Detector(s), Smoke Detector(s)
  • other exterior FeaturesRain Gutters

Financial

  • Sales Price$439,000
  • Buyer Agency Compensation Negotiable
  • Real Estate Tax $7,459/yr
View Virtual Tour

Mortgage Calculator

Estimate your monthly mortgage payment, including the principal and interest, property taxes, and HOA. Adjust the values to generate a more accurate rate.
All estimates are provided for informational purposes only. Actual amounts may vary.
$0,000 Your Payment 20 15 65
$0,000 Your Payment

Work With Us

Sophie Tel Diaz Real Estate Services has distinguished itself within the Real Estate Industry as one of the top brokerages representing high-end properties in north Texas. Being among the top tier of real estate professionals nationally offers our clients tremendous visibility and extensive resources to ensure effective marketing of our property.

Follow Us on Instagram