

10853 Live Oak Creek Drive
SEE ALL PHOTOS
10853 Live Oak Creek Drive
For Sale

10853 Live Oak Creek Drive

10853 Live Oak Creek Drive, Fort Worth, TX 76108

$345,000
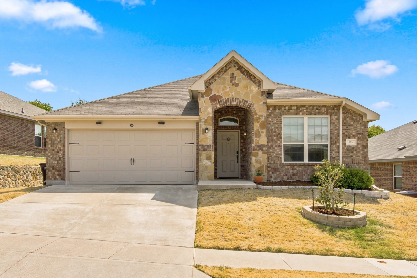
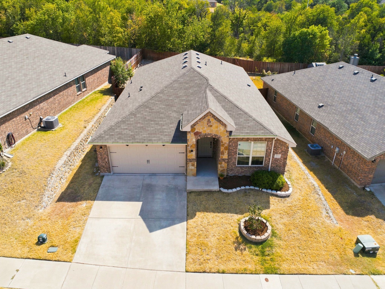
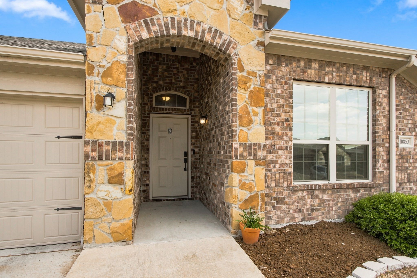
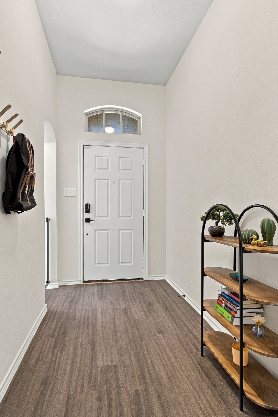
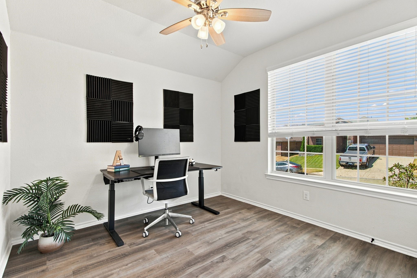
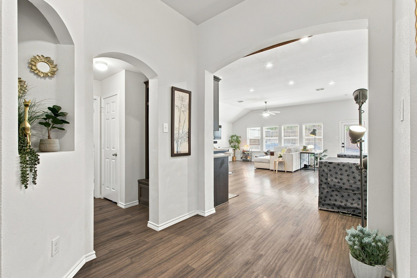
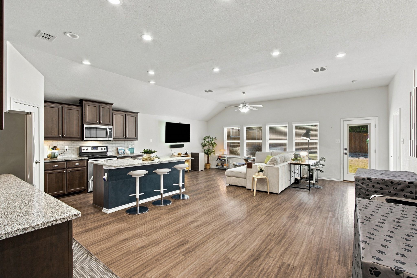
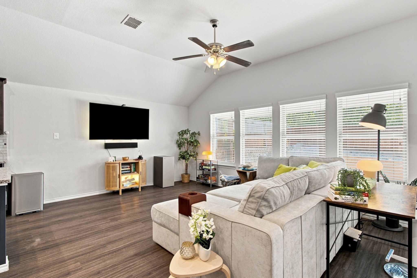
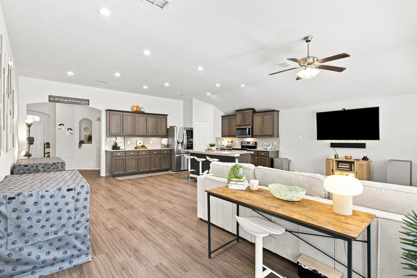
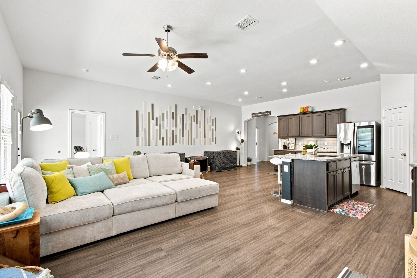
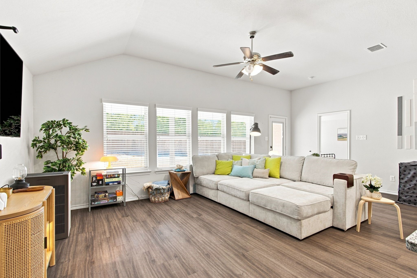
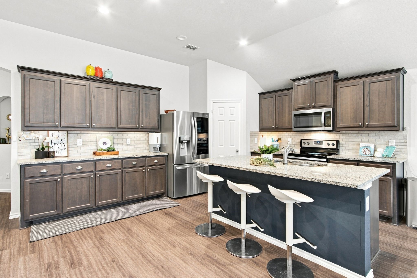
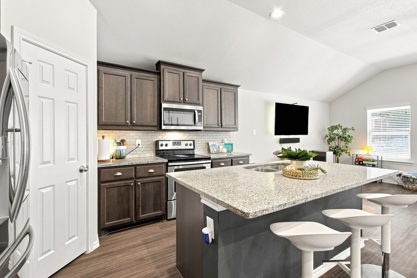
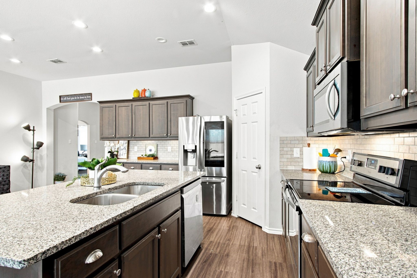
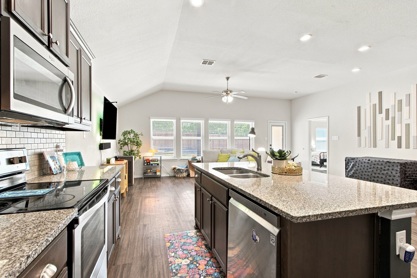
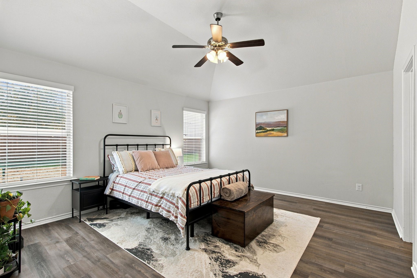
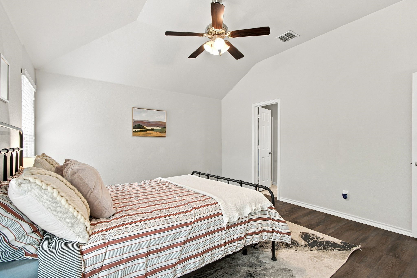
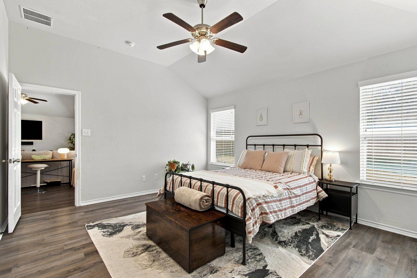
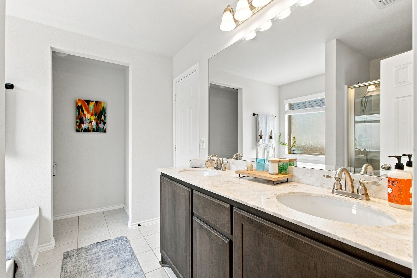
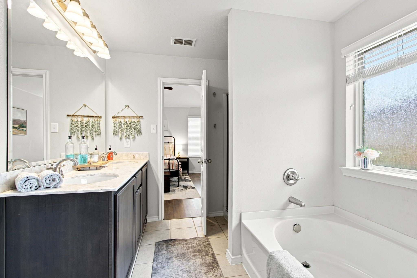
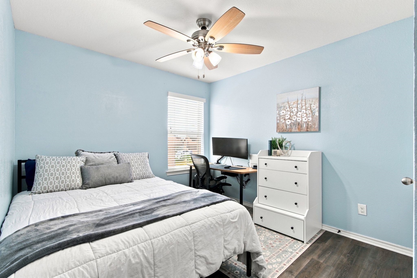
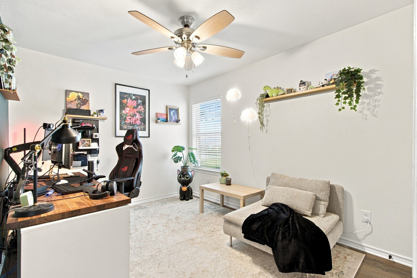
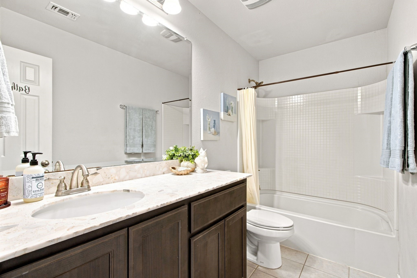
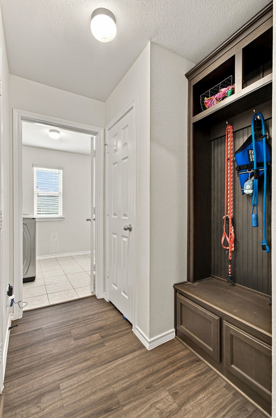
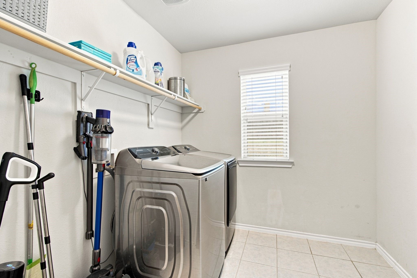
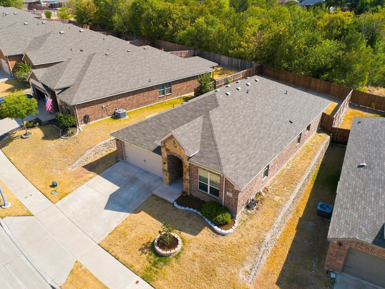
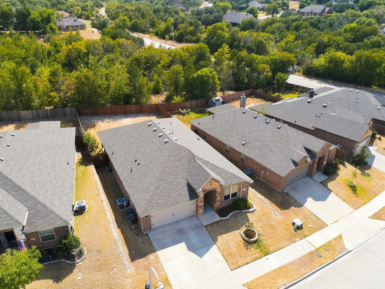
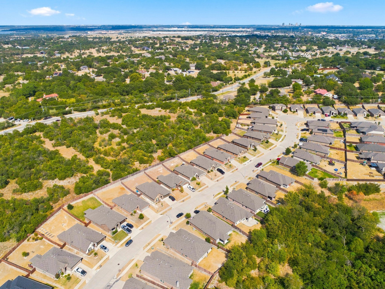
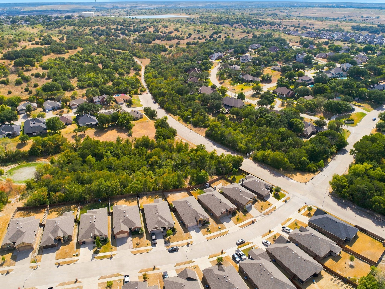
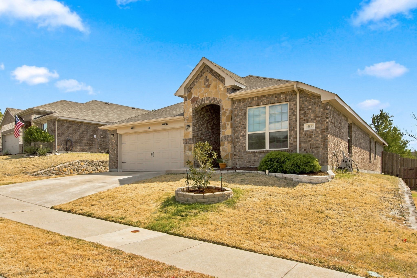
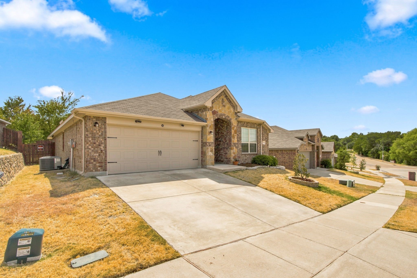
This spacious 4 bedroom home has an on-trend open concept living-kitchen space. Entertaining is wonderful, offering space for all the family and friends to gather. On-trend kitchen with large island and tons of counter space & cabinets for prep and storage. The light granite counters are complemented by ash gray stained cabinetry and stainless steel appliances. The luxury vinyl plank flooring runs throughout the home (with the exception of the bathrooms and laundry room which are ceramic tile)..NO CARPET in this house. A great feature is the built-in Mudroom area with storage for backpacks and shoes right inside the garage door and off of the laundry room. Bedrooms are split with separation in 3 sections. Guest room up front is perfect for a home office or gaming room, the two middle rooms are in a separate hallway with the bathroom and the Primary is in the back of the house. TESLA ELECTRIC CAR CHARGER installed in the garage. Easy access to major freeways, shopping, and dining. Don't let this one slip away...come see it today!

4
beds

2
baths

1,921 Sq.Ft. LIVING AREA

6,359.76 Sq.Ft. lot

image

Schedule a Showing

We would love to show you our beautiful property. Please select your preferred date and time below. An agent will be in touch shortly to confirm your appointment.

Schedule a Showing

We would love to show you our beautiful property. Please select your preferred date and time below. An agent will be in touch shortly to confirm your appointment.
Thank you for your interest in 10853 Live Oak Creek Drive, Fort Worth, TX 76108. We are reviewing your request and will be in touch shortly!
Sophie Tel Diaz

Sophie Tel Diaz

Features & Amenities

Interior

  • total bedrooms4
  • Total bathrooms2
  • full bathrooms2
  • Laundry room Washer Hookup, Dryer Hookup, Electric Dryer Hookup, Laundry in Utility Room
  • Flooring Ceramic Tile, Luxury Vinyl Plank
  • APPLIANCES Dishwasher, Electric Range, Disposal, Microwave
  • other interior Features Built-in Features, Double Vanity, Granite Counters, High Speed Internet, Kitchen Island, Open Floorplan, Pantry, Walk-In Closet(s), Wired for Sound

Area & Lot

  • Status For Sale
  • Living Area1,921 Sq.Ft.
  • Lot Area6,359.76 Sq.Ft.
  • MLS® ID21368921
  • TypeResidential
  • YEAR BUILT2017
  • Architecture StylesTraditional, Detached
  • Elementary SchoolBluehaze
  • Middle SchoolBrewer,Tannahill
  • High SchoolBrewer
  • School DistrictWhite Settlement ISD

Exterior

  • STORIES1
  • Garage Space2.0
  • water SourcePublic
  • utilitiesCable Available, Electricity Available, Electricity Connected, Phone Available, Sewer Available, Separate Meters, Water Available
  • PoolNone
  • roofComposition
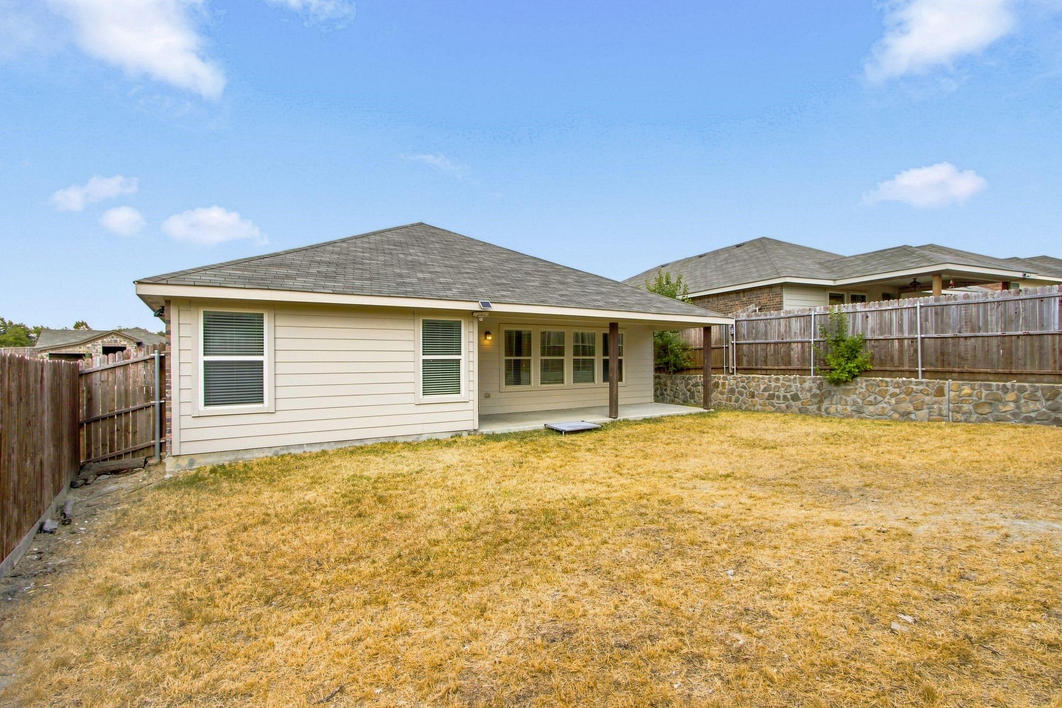
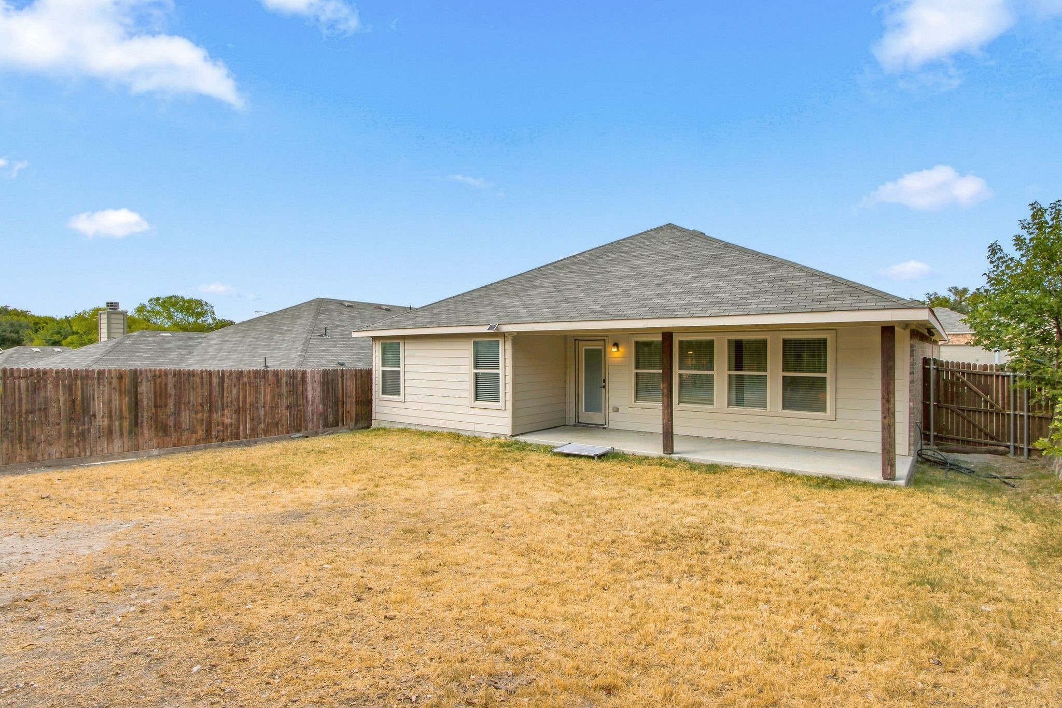
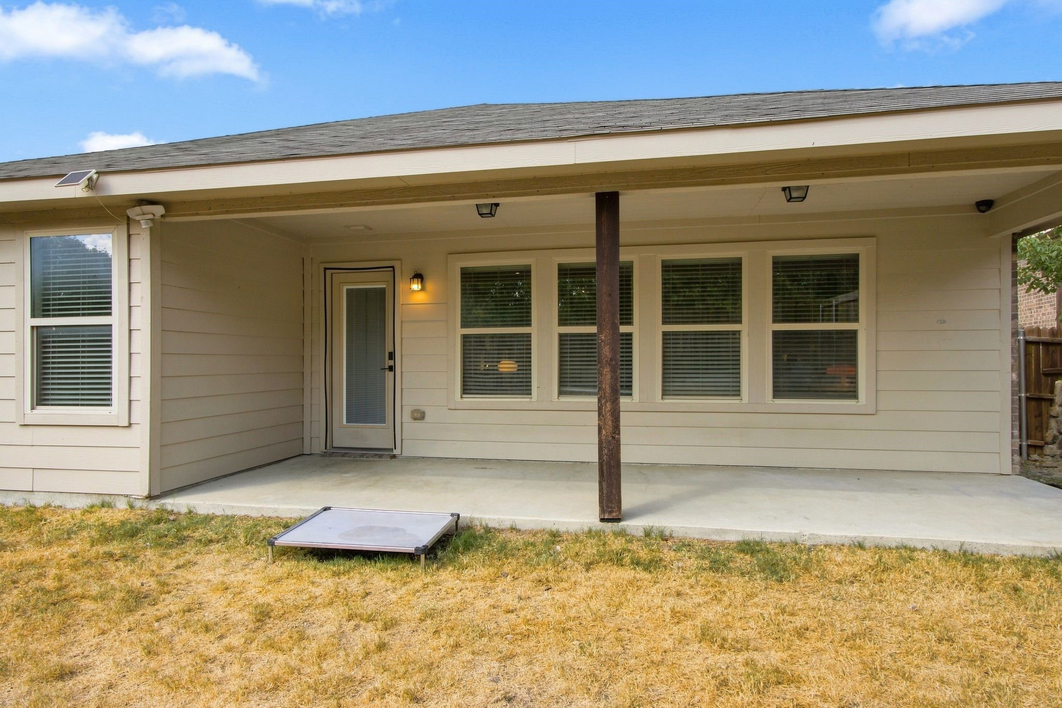
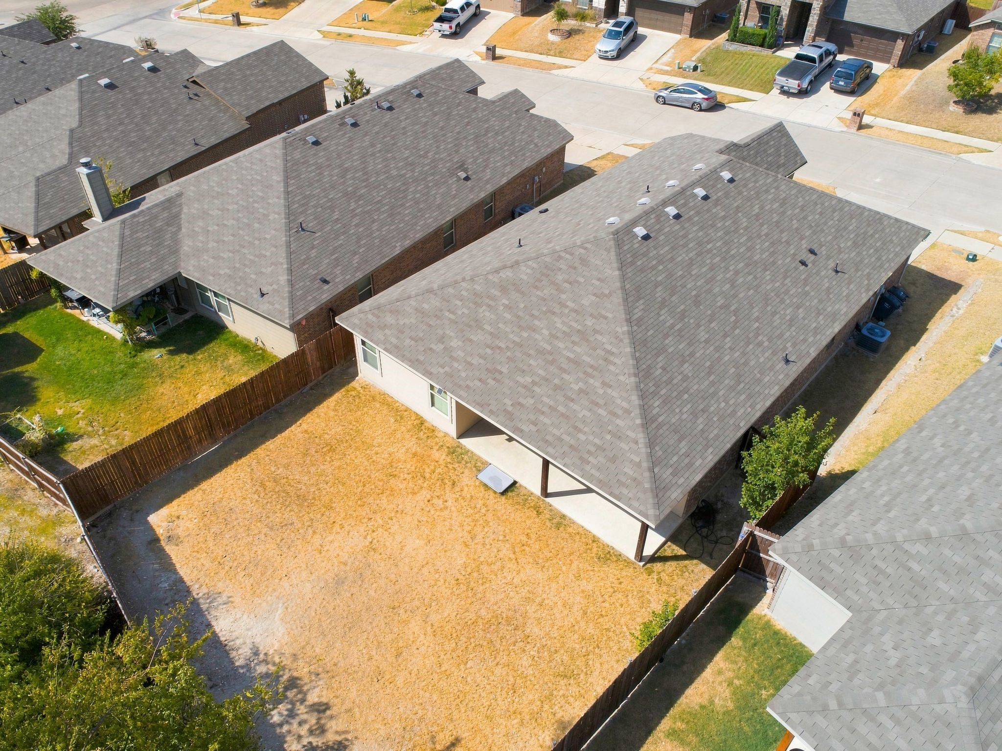
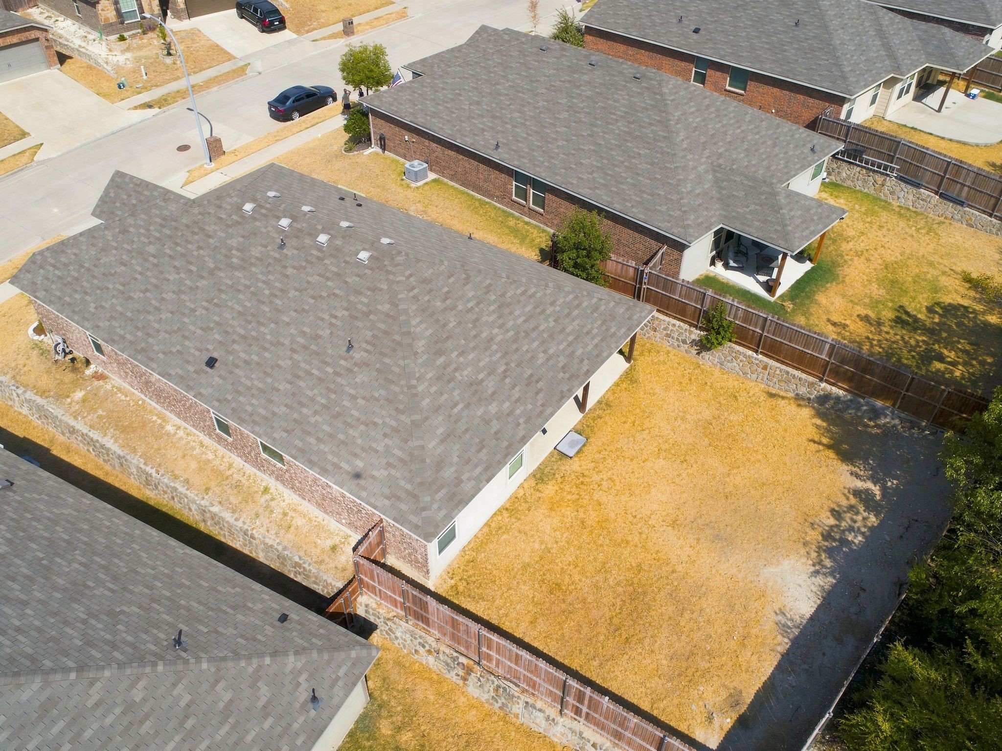
  • lot featuresBack Yard, Backs to Greenbelt/Park, Interior Lot, Lawn, Subdivision
  • parkingGarage Faces Front, Garage, Garage Door Opener
  • HEAT TYPECentral, Electric, Zoned
  • AIR CONDITIONINGCentral Air, Ceiling Fan(s), Electric, Zoned
  • sewerPublic Sewer
  • security FeaturesSecurity System Owned, Security System
  • other exterior FeaturesRain Gutters

Financial

  • Sales Price$345,000
  • Buyer Agency Compensation negotiable
  • Real Estate Tax $6,766/yr
  • HOA $333/yr
View Virtual Tour

Mortgage Calculator

Estimate your monthly mortgage payment, including the principal and interest, property taxes, and HOA. Adjust the values to generate a more accurate rate.
All estimates are provided for informational purposes only. Actual amounts may vary.
$0,000 Your Payment 20 15 65
$0,000 Your Payment

Work With Us

Sophie Tel Diaz Real Estate Services has distinguished itself within the Real Estate Industry as one of the top brokerages representing high-end properties in north Texas. Being among the top tier of real estate professionals nationally offers our clients tremendous visibility and extensive resources to ensure effective marketing of our property.

Follow Us on Instagram