10616 Traymore Drive
SEE ALL PHOTOS
10616 Traymore Drive
For Sale

10616 Traymore Drive

10616 Traymore Drive, Fort Worth, TX 76244

$284,400
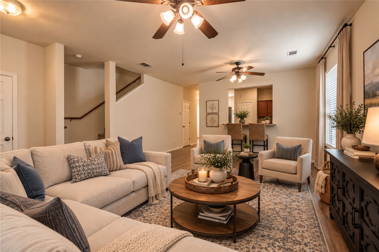
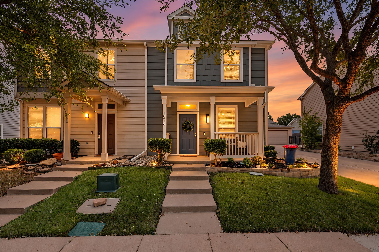
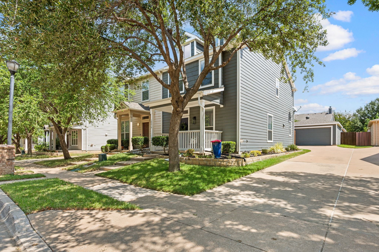
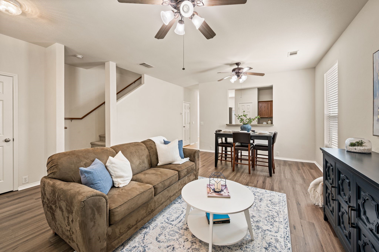
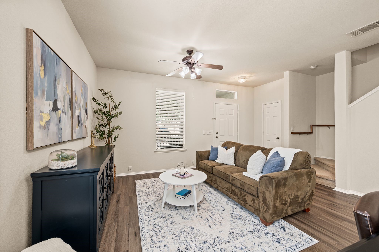
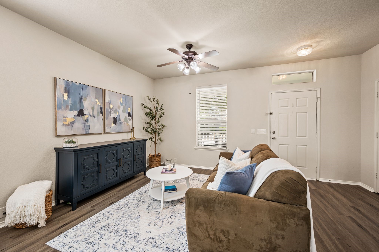
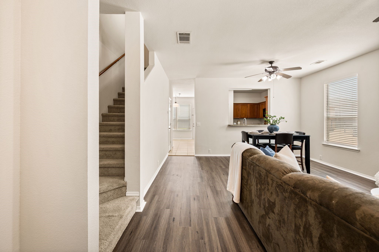
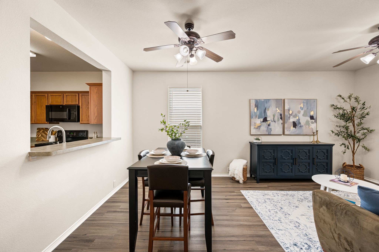
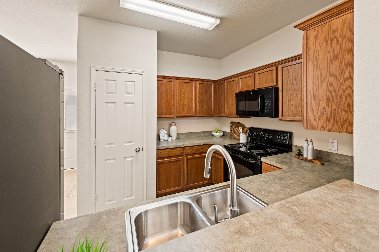
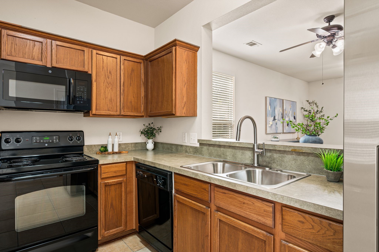
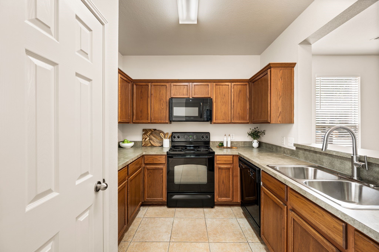
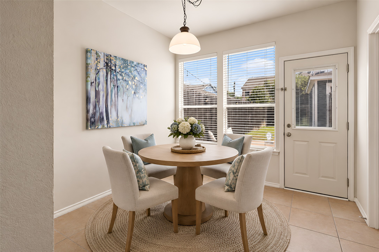
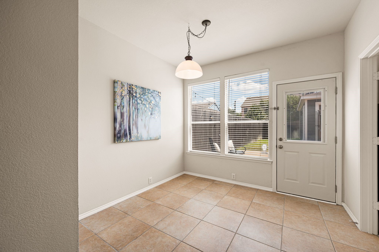
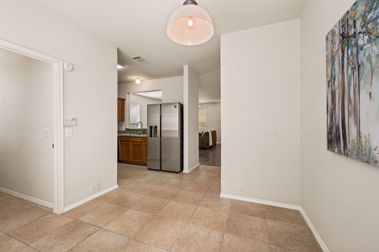
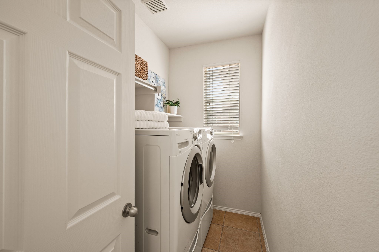
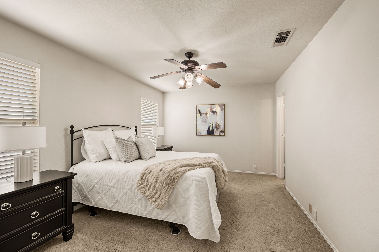
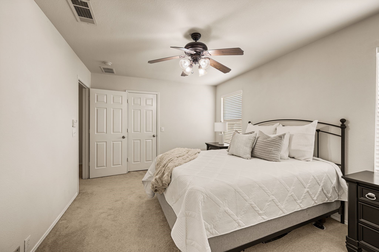
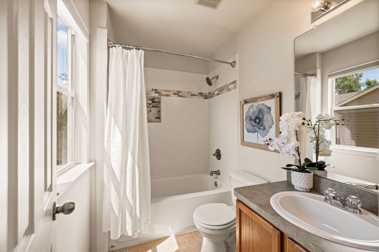
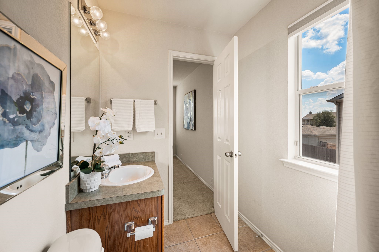
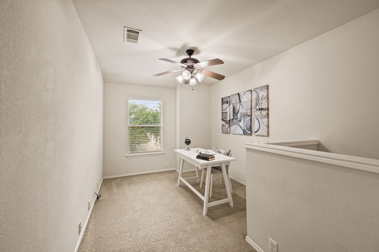
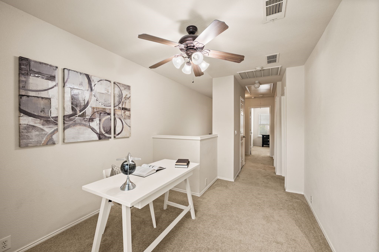
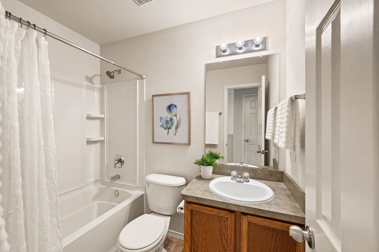
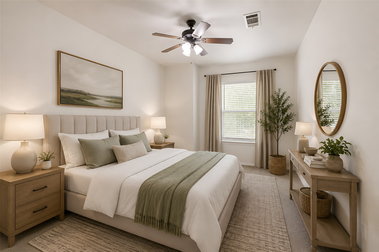
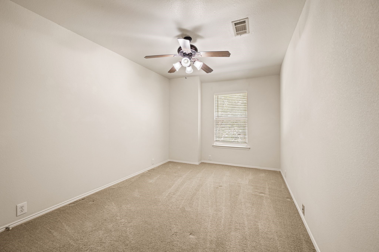
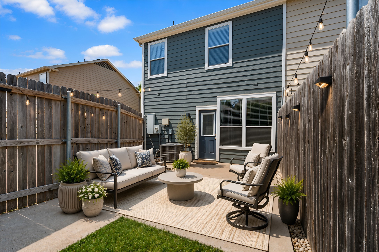
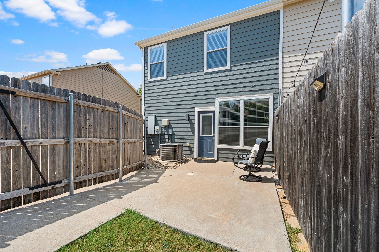
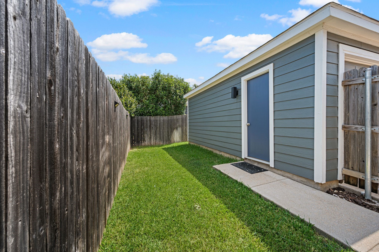
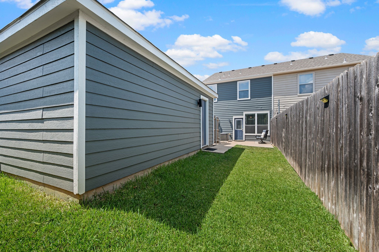
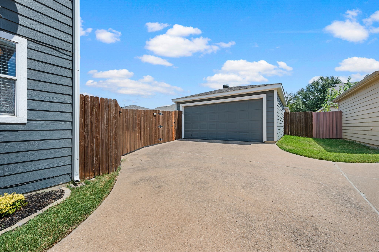
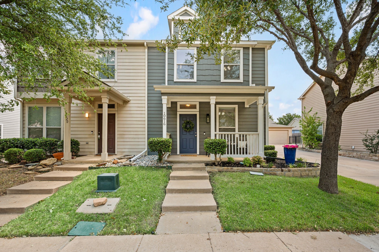
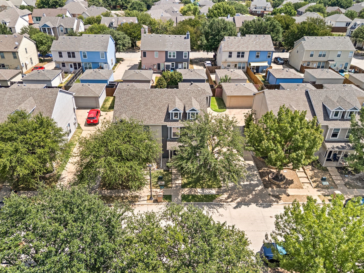
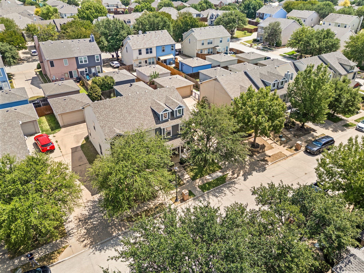
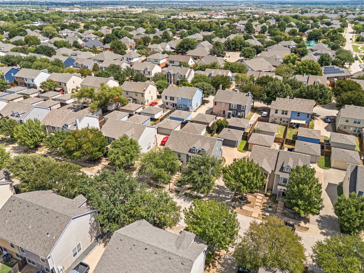
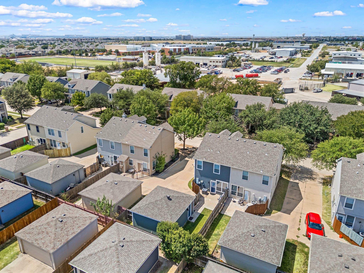
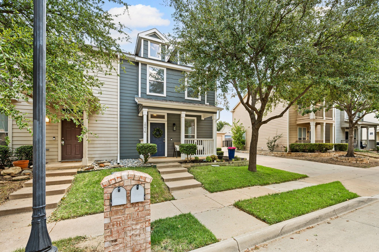
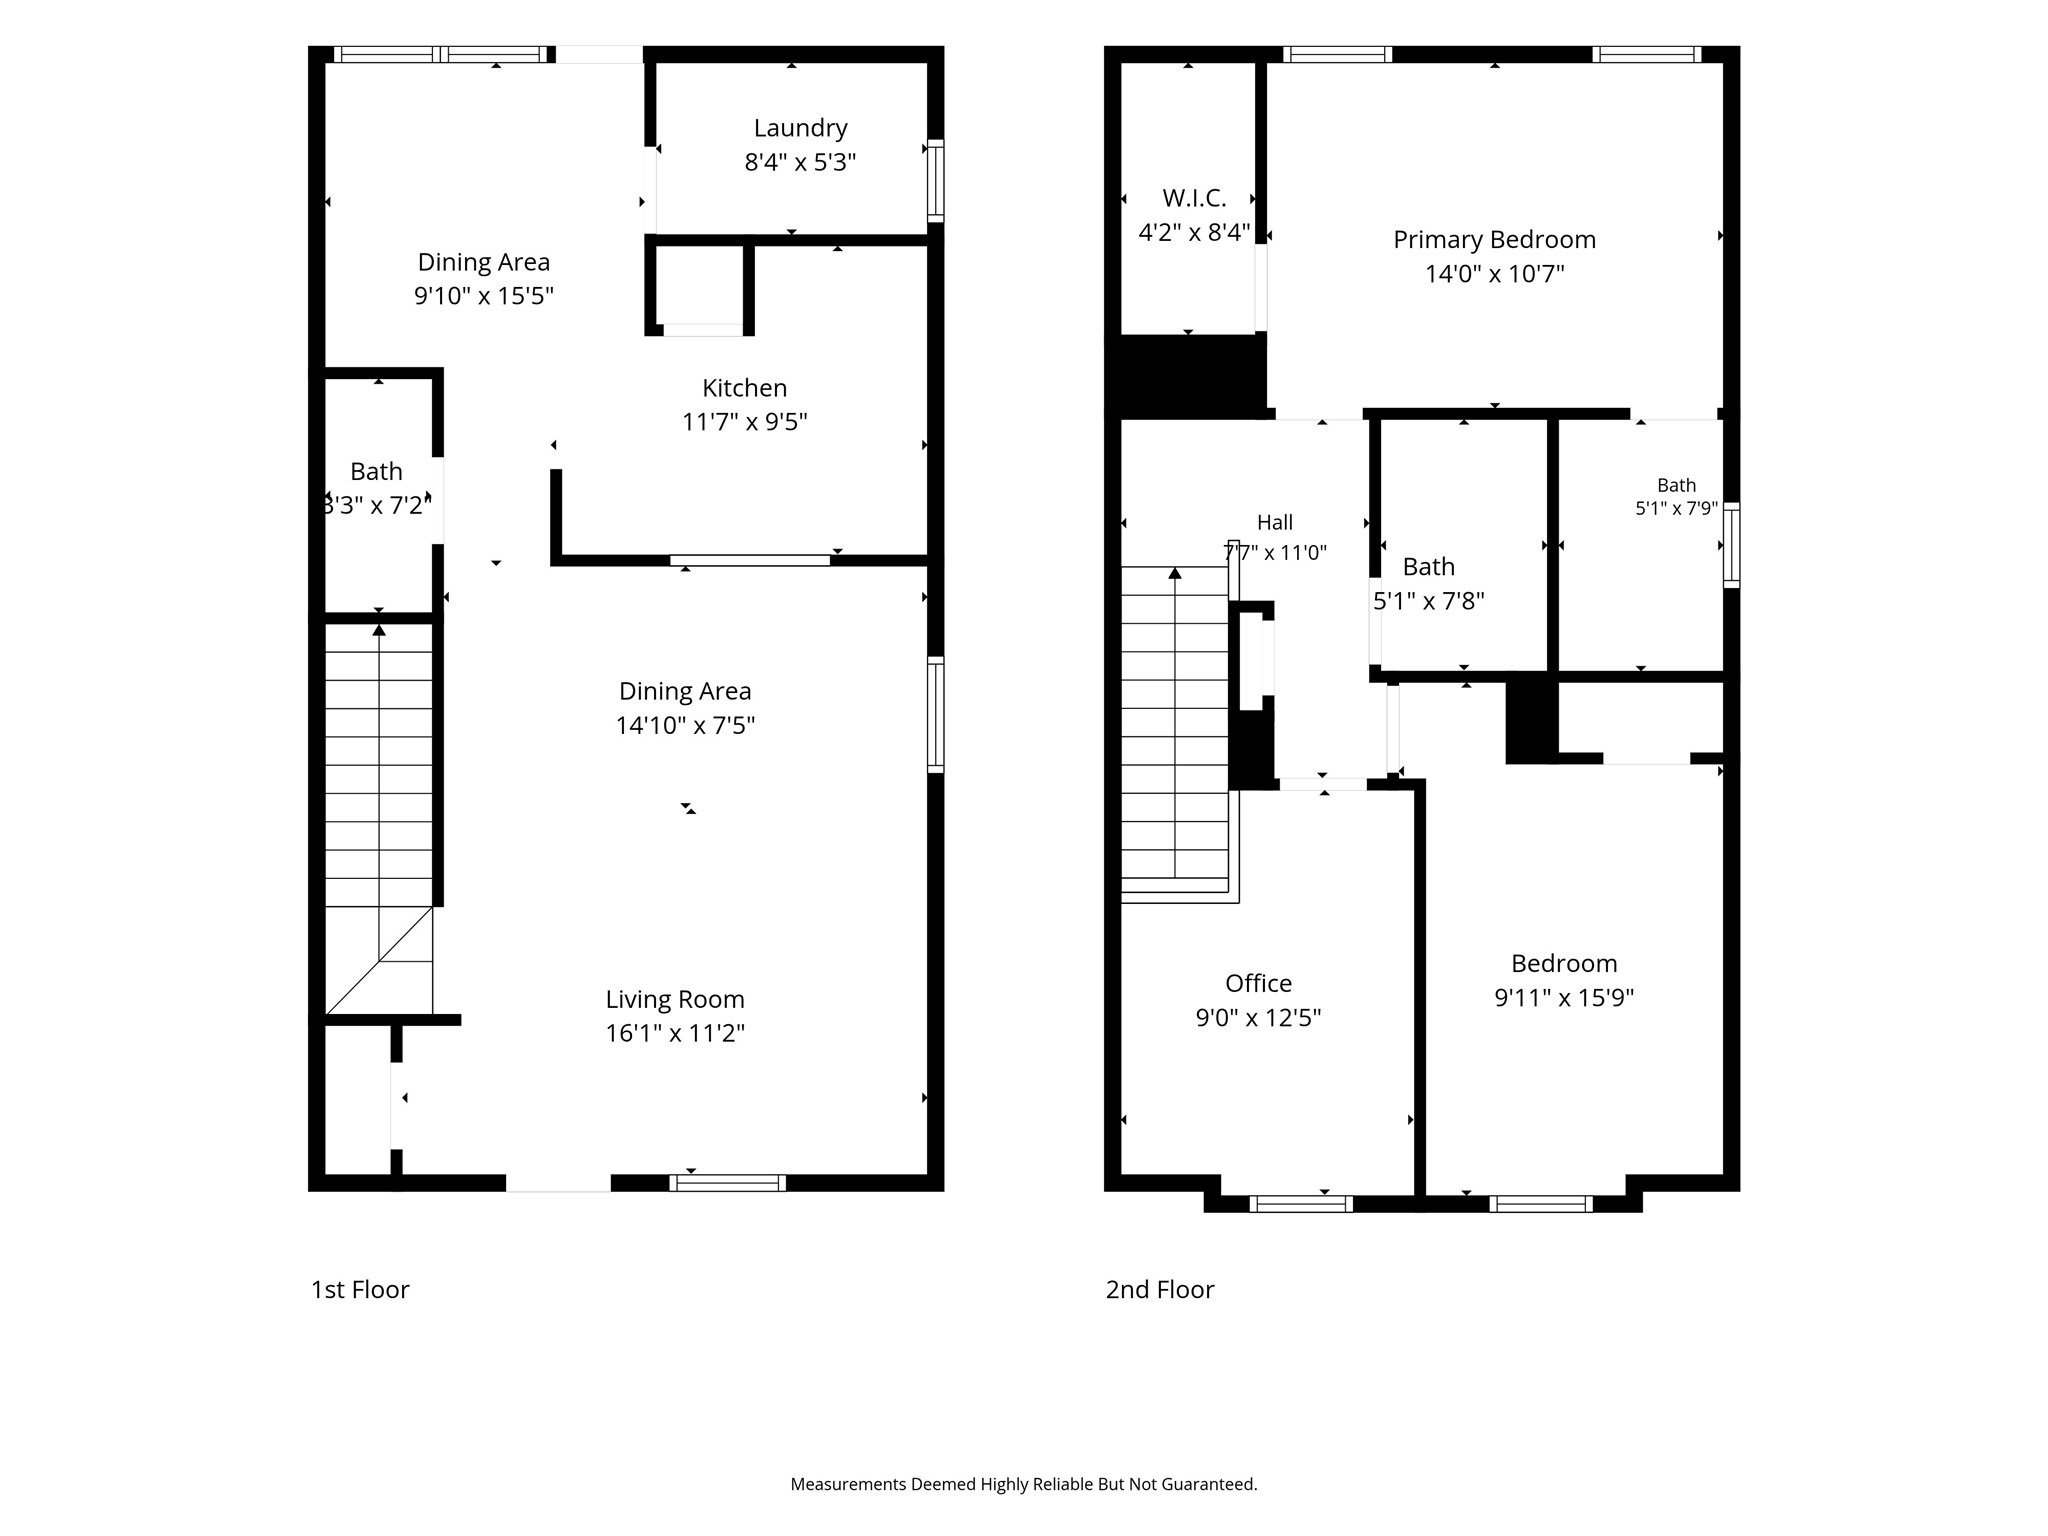
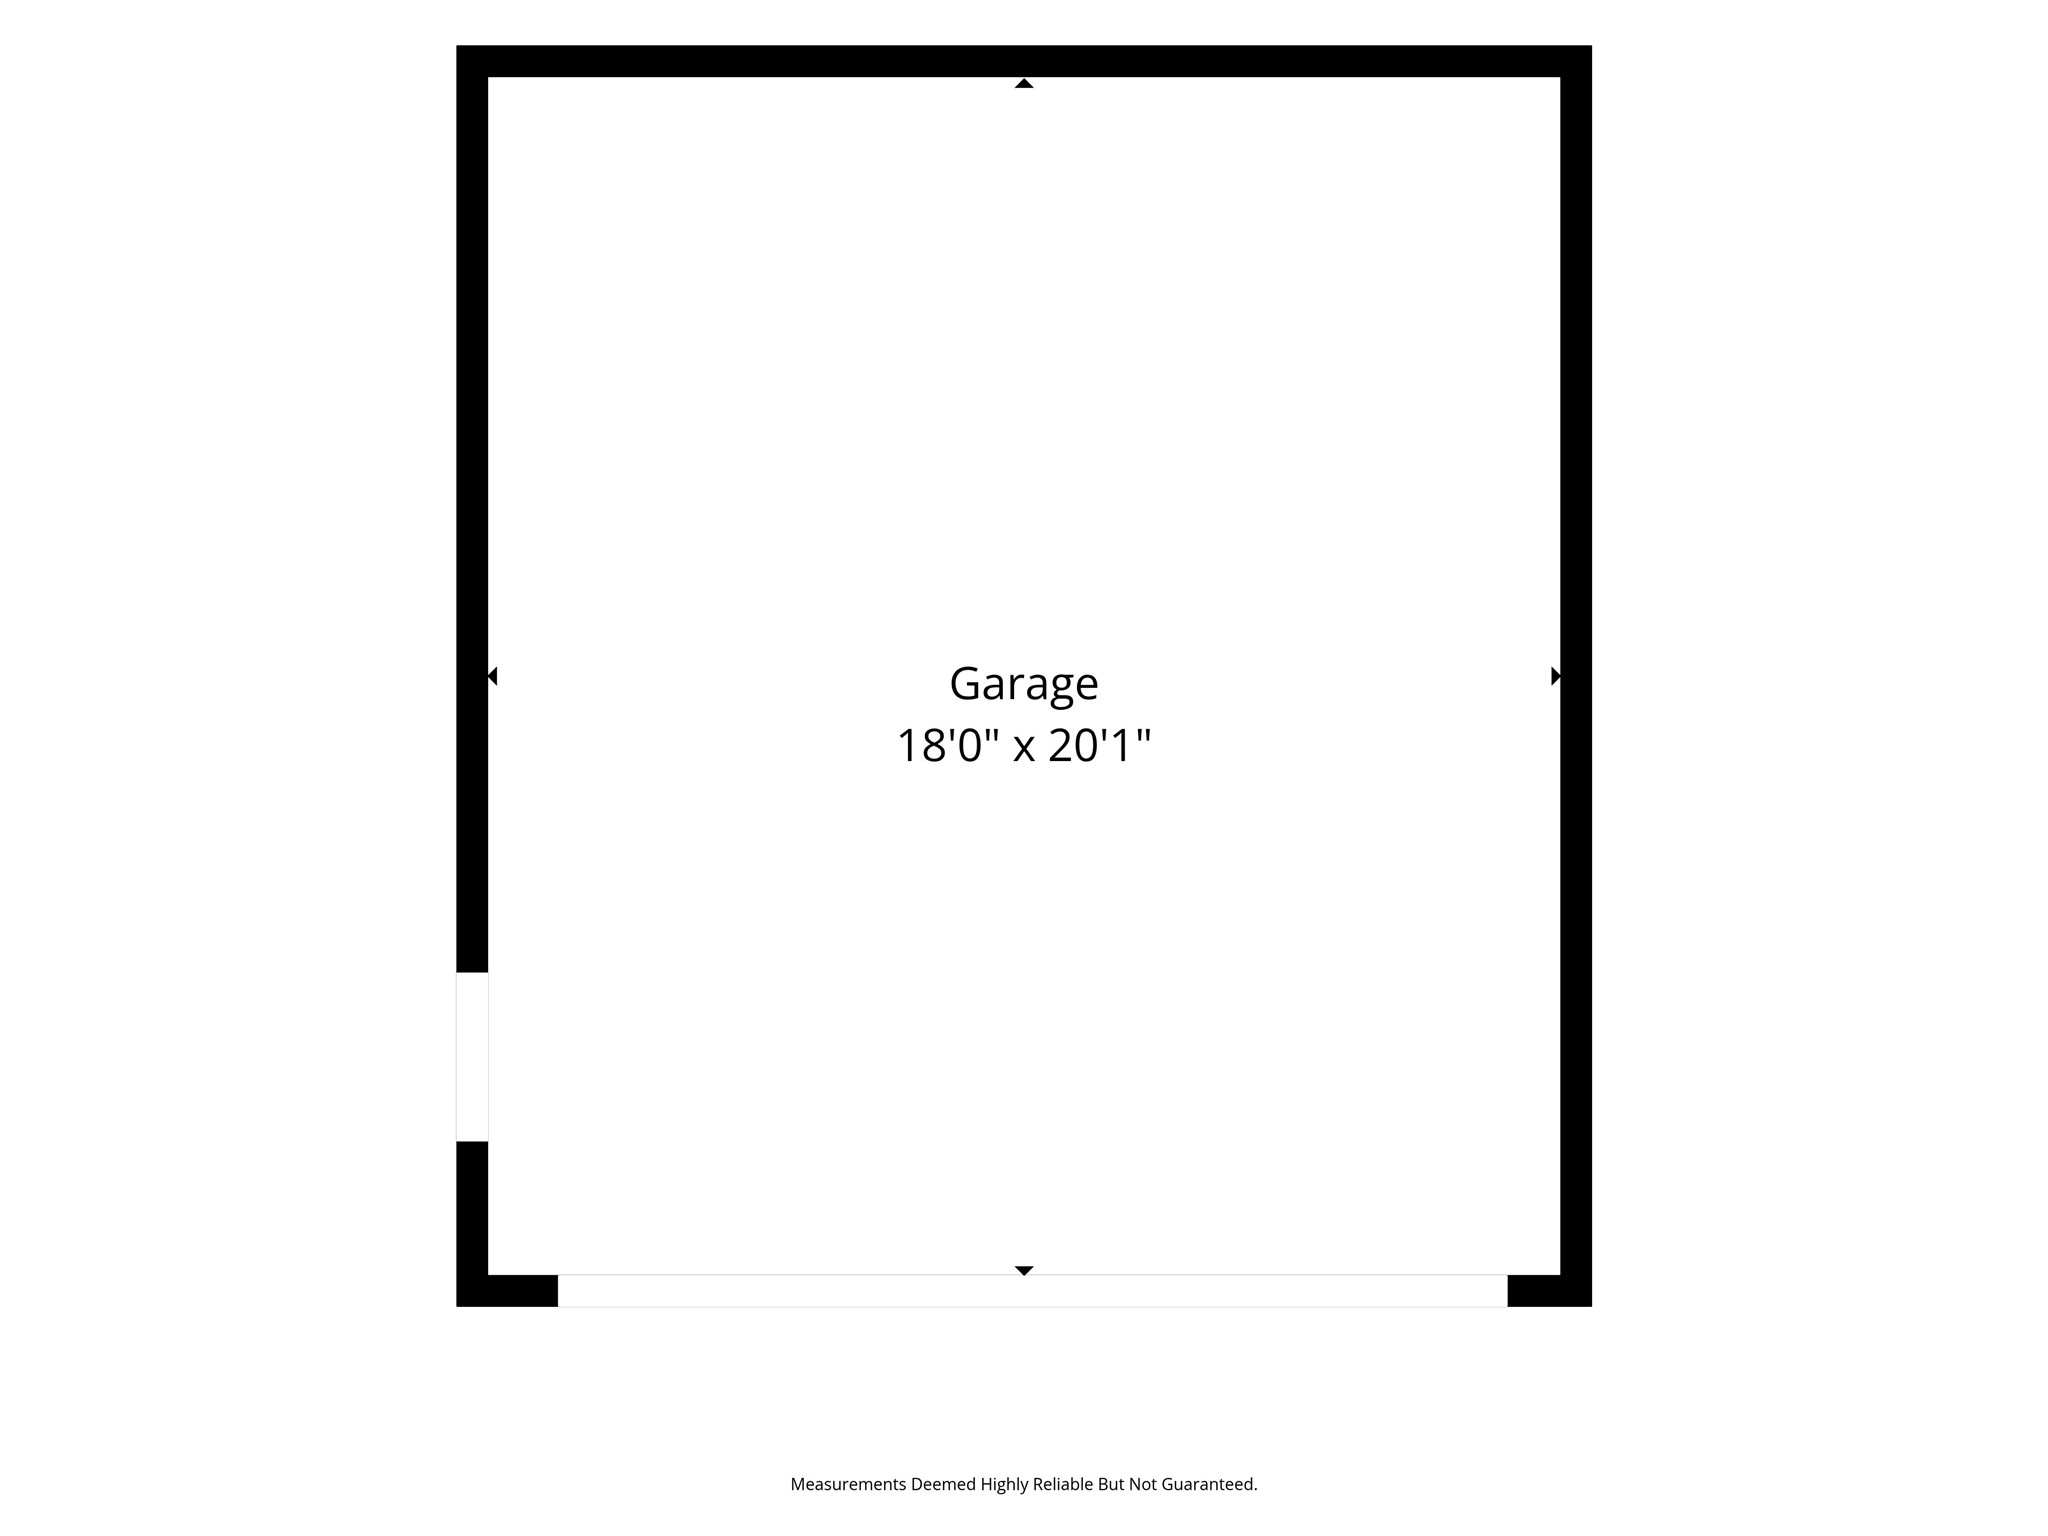
Seller is offering up to $6,100 toward the buyer's closing costs and or an interest rate buydown, temporary or permanent. Well-maintained 2-bedroom, 2.5-bath townhome in Fort Worth's Alliance Corridor, located in Keller ISD and within walking distance of Timberview Middle School. The open kitchen and dining area features LVP flooring and abundant natural light. Upstairs, both bedrooms have walk-in closets, plus a versatile loft for a home office, second living area, or flex space. Updates include exterior paint, 2024, water heater, 2024, updated primary shower tile, new front and side sod, a retaining wall around the flower beds, updated exterior lighting, and a stained privacy fence. Also offers a 2-car detached garage, full-size laundry room, private fenced area, and ample storage. Community pool, walking trails, sports court, playground, and pond. Close to shopping, dining, major highways, and Alliance-area employers. Seller contribution is subject to contract terms, loan program limits, and lender approval. Buydown availability and cost vary, and no specific rate or payment is guaranteed.

2
beds

3
baths

1,408 Sq.Ft. LIVING AREA

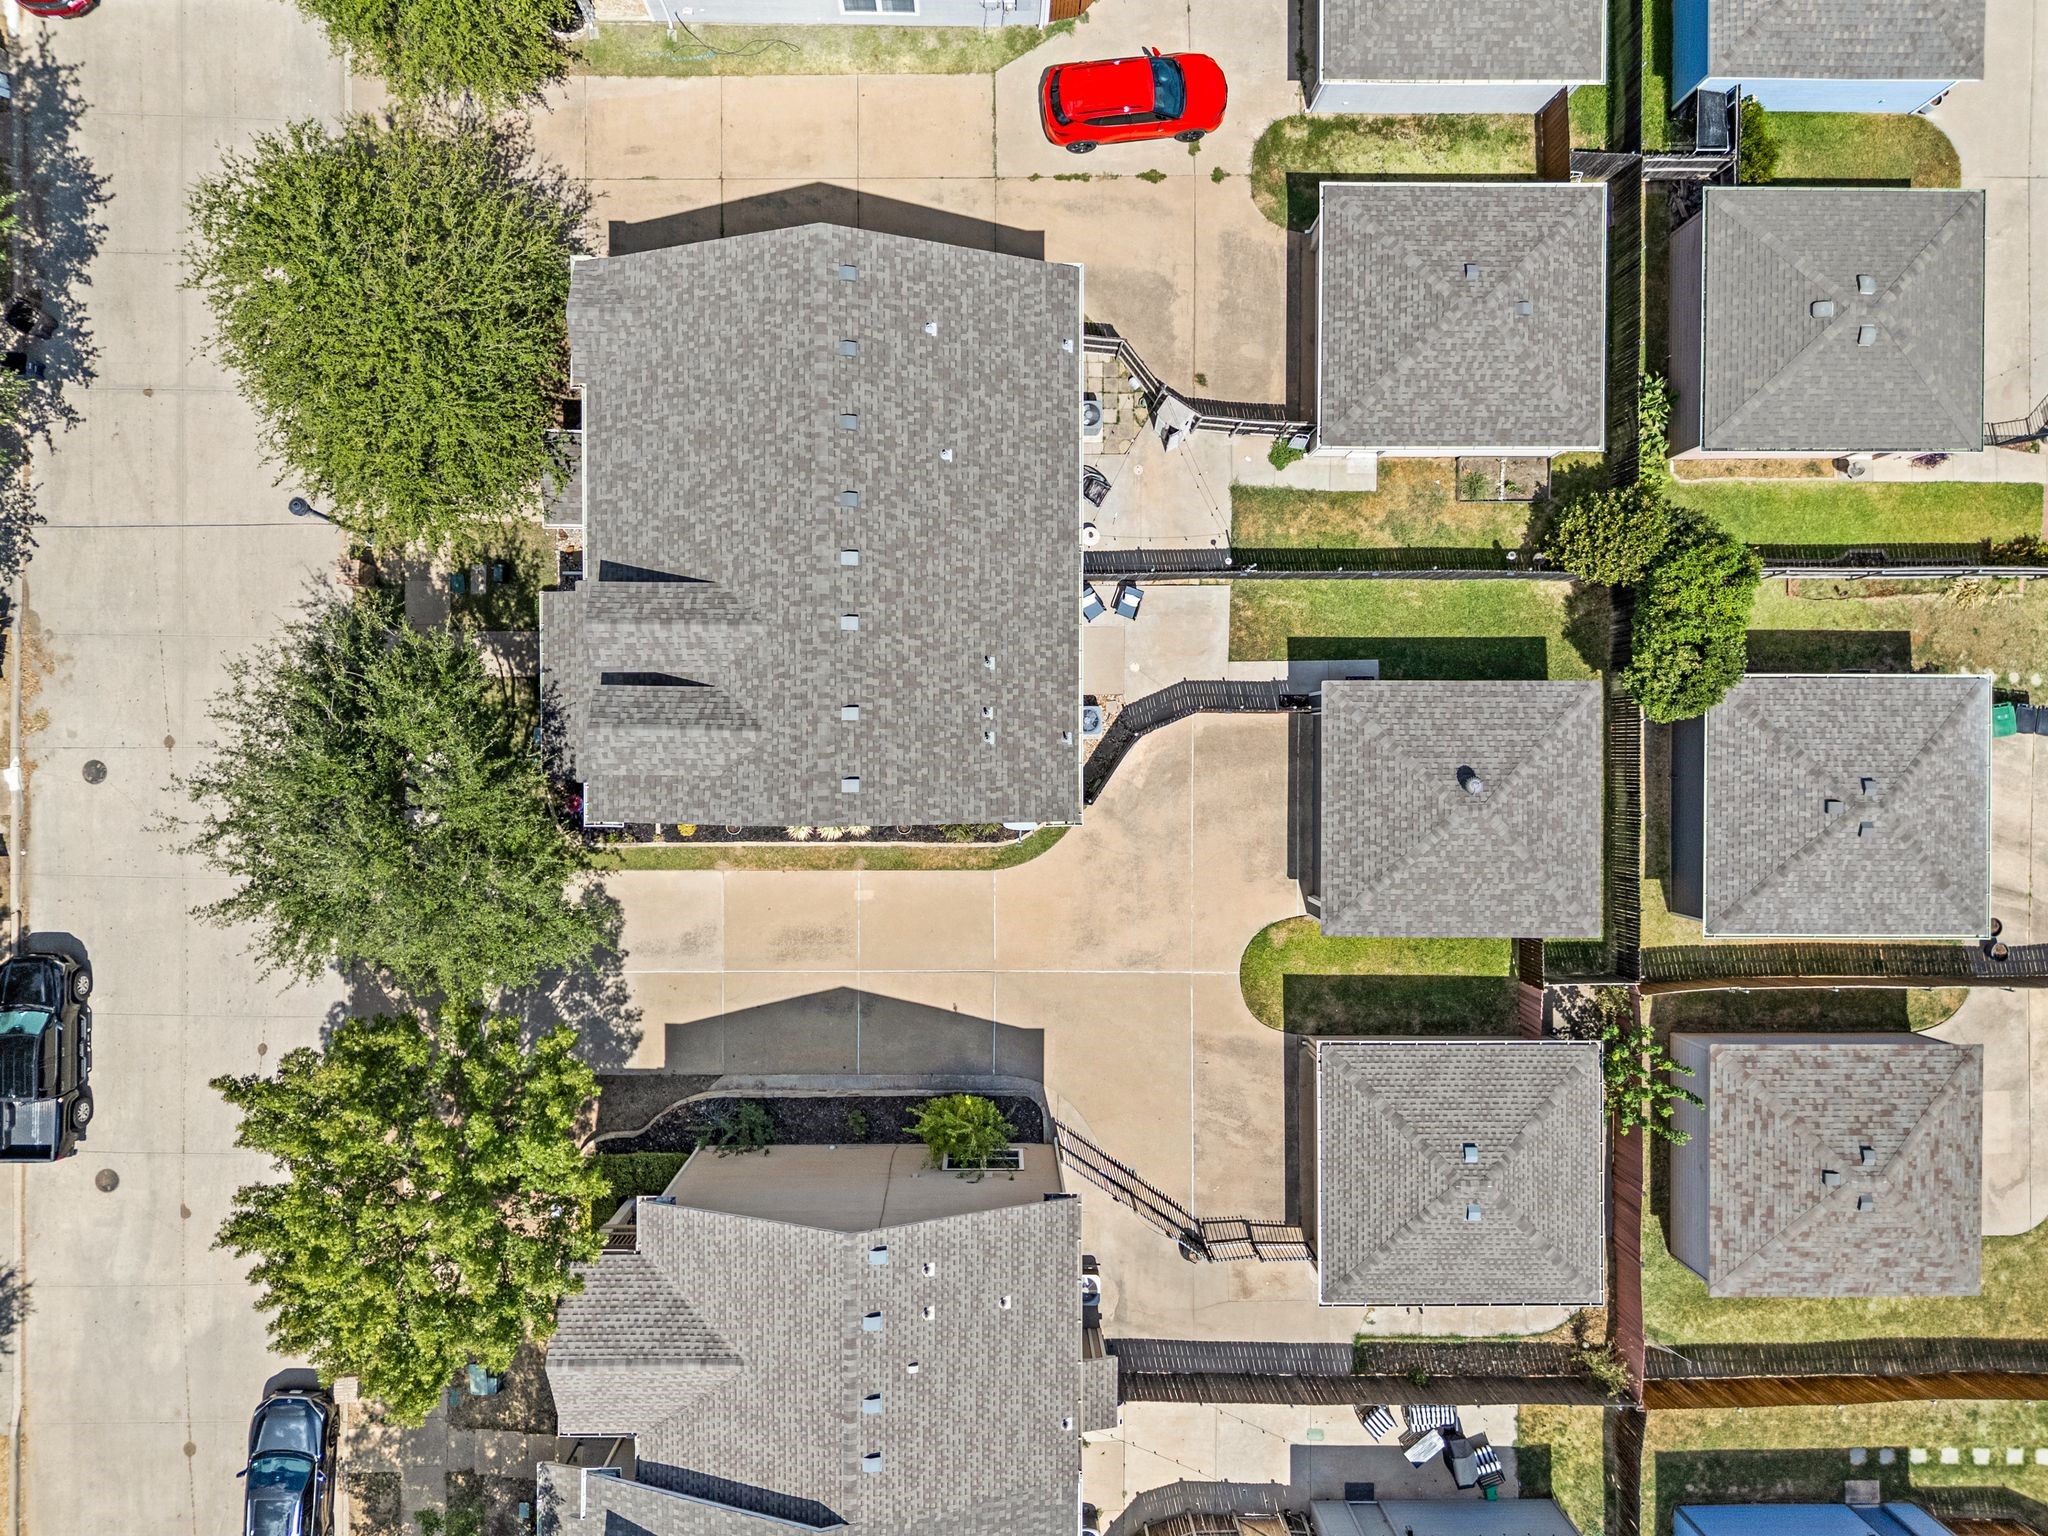
3,484.8 Sq.Ft. lot

image

Schedule a Showing

We would love to show you our beautiful property. Please select your preferred date and time below. An agent will be in touch shortly to confirm your appointment.

Schedule a Showing

We would love to show you our beautiful property. Please select your preferred date and time below. An agent will be in touch shortly to confirm your appointment.
Thank you for your interest in 10616 Traymore Drive, Fort Worth, TX 76244. We are reviewing your request and will be in touch shortly!
Sophie Tel Diaz

Sophie Tel Diaz

Features & Amenities

Interior

  • total bedrooms2
  • Total bathrooms3
  • full bathrooms2
  • half bathroom1
  • Laundry room Washer Hookup, Dryer Hookup, Electric Dryer Hookup, Laundry in Utility Room
  • Flooring Carpet, Luxury Vinyl Plank, Tile
  • APPLIANCES Dishwasher, Electric Oven, Electric Range, Disposal, Microwave
  • other interior Features Decorative/Designer Lighting Fixtures, Eat-in Kitchen, High Speed Internet, Pantry, Cable TV, Walk-In Closet(s)

Area & Lot

  • Status For Sale
  • Living Area1,408 Sq.Ft.
  • Lot Area3,484.8 Sq.Ft.
  • MLS® ID21376047
  • TypeTownhouse
  • YEAR BUILT2005
  • Architecture StylesCraftsman, Traditional
  • Elementary SchoolEagle Ridge
  • Middle SchoolTimberview
  • High SchoolTimber Creek
  • School DistrictKeller ISD

Exterior

  • STORIES2
  • Garage Space2.0
  • water SourcePublic
  • utilitiesElectricity Available, Phone Available, Sewer Available, Separate Meters, Water Available, Cable Available
  • PoolNone, Community
  • roofComposition
  • lot featuresInterior Lot, Landscaped, Subdivision, Sprinkler System, Few Trees
  • parkingDoor-Single, Driveway, Garage Faces Front, Garage, Kitchen Level, Off Street, Shared Driveway
  • HEAT TYPECentral, Electric, Zoned
  • AIR CONDITIONINGCentral Air, Ceiling Fan(s), Electric, Zoned
  • sewerPublic Sewer
  • SubstructureSlab

Financial

  • Sales Price$284,400
  • Buyer Agency Compensation Negotiable
  • Real Estate Tax $4,625/yr
  • HOA $744/yr
View Virtual Tour

Mortgage Calculator

Estimate your monthly mortgage payment, including the principal and interest, property taxes, and HOA. Adjust the values to generate a more accurate rate.
All estimates are provided for informational purposes only. Actual amounts may vary.
$0,000 Your Payment 20 15 65
$0,000 Your Payment

Work With Us

Sophie Tel Diaz Real Estate Services has distinguished itself within the Real Estate Industry as one of the top brokerages representing high-end properties in north Texas. Being among the top tier of real estate professionals nationally offers our clients tremendous visibility and extensive resources to ensure effective marketing of our property.

Follow Us on Instagram